
Listing Courtesy of:
Aspire Realty Group
Agency Phone: 208-615-2433

BEDS7
BATHS4.00
SQUARE FEET3,678
MLS#98996058
STATUSNew
PROPERTY TYPEResidential - Single Family
SUBDIVISIONCalistoga
SCHOOLWest Ada School District
Listing Courtesy of:
Aspire Realty Group
Agency Phone: 208-615-2433
Property Description
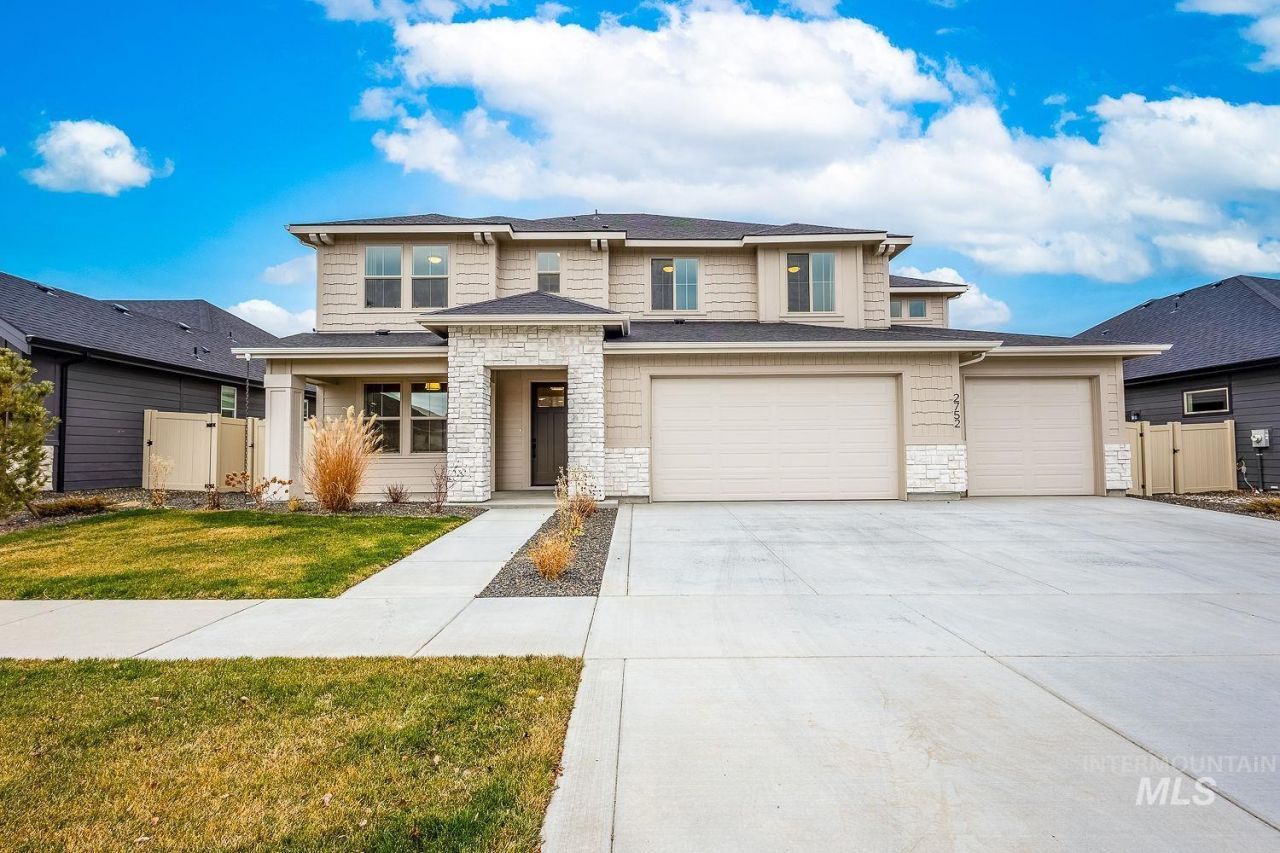
Welcome to this like-new, beautifully designed two-story home offering exceptional flexibility and space to accommodate a variety of lifestyles. Thoughtfully designed with both comfort and functionality in mind, this 5-bedroom, 4.5-bathroom home features a private main-level guest suite, a spacious second-story primary suite, a dedicated den, home management center, walk-in pantry, and an expansive upstairs bonus room. The versatile layout can easily function as a 7-bedroom home to meet your evolving needs. The oversized 3-car garage is ideal for hobbies, storage, or projects, featuring a built-in shop area in the third bay. Every detail has been carefully curated in the popular Desert Warmth design style, creating a warm and inviting atmosphere throughout. Located in the desirable new Calistoga community in South Meridian, residents enjoy resort-style amenities including a 2.5-acre community park, a large clubhouse, and a sparkling pool. This exceptional home combines modern design, flexible living spaces, and a prime location?dont miss the opportunity to make it yours!
Property Features
Property Type: Residential - Single Family
Cooling: Central Air
Fenced: Yes
Fireplaces: 1
Garage: 3 car attached
Heating: Forced Air, Natural Gas
Lot Size: 0.19 Acres
Roof Type: Composition
Stories: 2.0
Taxes: $3,766
Year Built: 2024
Amenities
Bath-Master
Family Room
Two Master Bedrooms
Double Vanity
Central Vacuum Plumbed
Walk-In Closet(s)
Walk In Shower
Pantry
Kitchen Island
Quartz Counters
Feature Descriptions
Appliances: Gas Water Heater, Tank Water Heater, Dishwasher, Disposal, Double Oven, Microwave, Oven/Range Freestanding, Gas Range
Construction Materials: Frame, Stone
Exterior: Frame, Stone
Fencing: Full, Vinyl
Fireplace: One, Gas
Flooring: Carpet, Laminate
HOA Fee: 250/ Quarterly
HOA Y/N: Yes
Lot: Standard Lot 6000-9999 SF, Garden, Irrigation Available, Sidewalks, Auto Sprinkler System, Full Sprinkler System, Pressurized Irrigation Sprinkler System, Irrigation Sprinkler System
Lot Dimensions: 120x70
Parcel#: R9234340380
Parking: Attached
Parking Notes: Attached
Patio/Porch: Covered Patio/Deck
Patio/Porch: Covered Patio/Deck
Pool: Community, In Ground, Pool
Swimming Pool: Yes
Utilities: Sewer Connected
Water: City Service
Local Schools
High School: Mountain View
Middle School: Victory
Elementary School: Hillsdale
School District: West Ada School District
Listed By / Shown By
Listed By
Agency Name: Aspire Realty Group
Agency Phone: 208-615-2433
Shown By
Agency Title: Coldwell Banker Tomlinson
Agency Phone: (208) 343-3393
Estimate Your Payment
Estimated Payment
$ 5,422.60 per month $4,843.35 Principal & Interest $313.83 Property Tax $265.41 Homeowner's Insurance
2752 E Sawtelle Peak St | MLS# 98996058
This single family home located at 2752 E Sawtelle Peak St, Meridian, ID 83642 is currently listed for sale with an asking price of $909,990. This property was built in 2024 and has 7 bedrooms with 3678 sq. ft. E Sawtelle Peak St is located in the Calistoga subdivision within the West Ada School District school district. Search Calistoga real estate on www.cbboise.com today.