
Listing Courtesy of:
Silvercreek Realty Group
Agency Phone: 208-377-0422

BEDS2
BATHS2.00
SQUARE FEET2,214
MLS#99004183
STATUSNew
PROPERTY TYPEResidential - Single Family
SCHOOLCouncil School District #13
Listing Courtesy of:
Silvercreek Realty Group
Agency Phone: 208-377-0422
Property Description
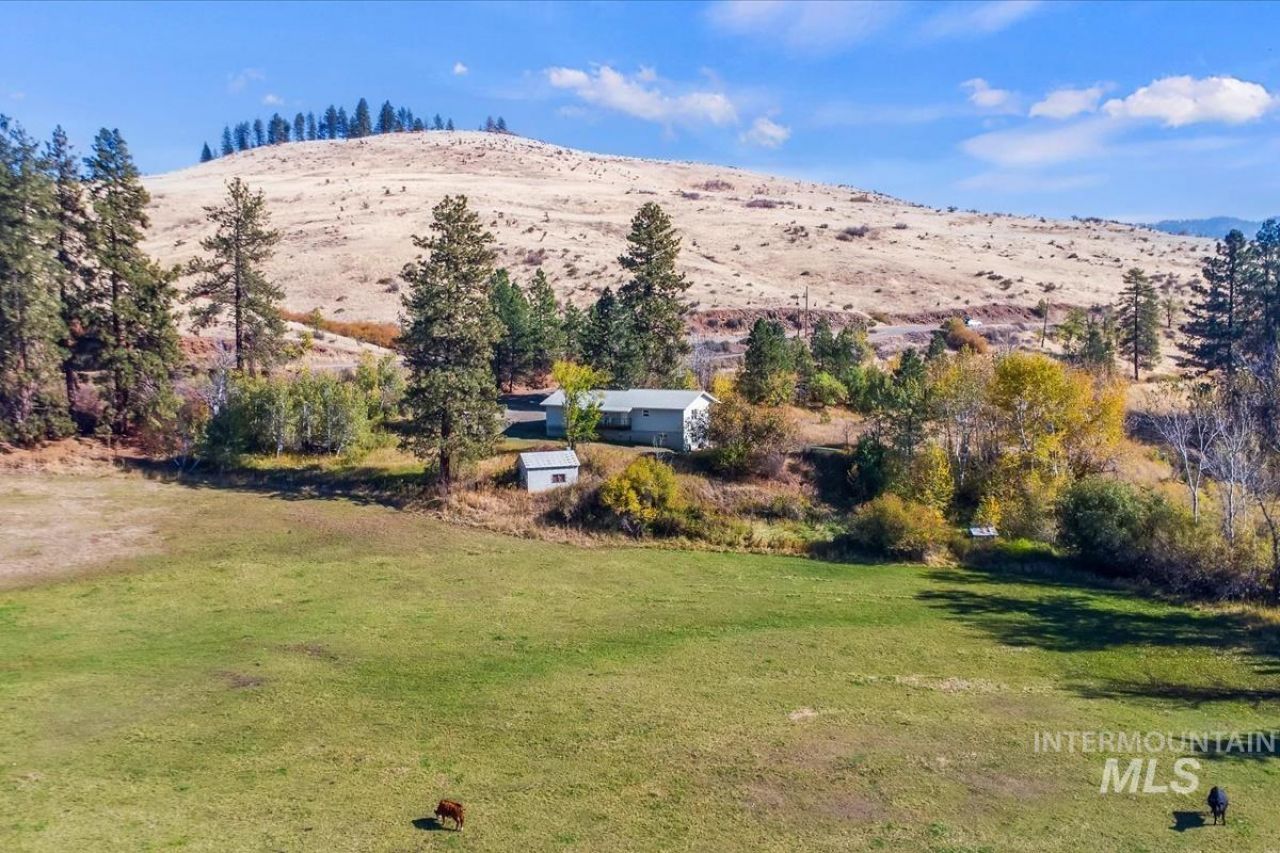
Some properties have a yard. This one has 40 acres. Tucked behind a private gated entrance in Fruitvale, this expansive retreat gives you the space to roam, build, grow, and simply breathe. The property includes two versatile outbuildings and a partially renovated 2,214 sq ft home with an attached 2-car garage. Views abound in every direction, and two covered balconies are the perfect place to take it all in, whether its morning coffee at sunrise or a quiet evening under the open sky. Inside, a bedroom and bathroom on each level provide comfort and privacy. The main level features welcoming living and dining spaces. The fully finished walk-out basement offers a large, open family area with endless possibilities: create a game room, home theater, guest suite, hobby space, or home gym to suit your lifestyle. The two outbuildings add even more potential for storage, equipment, a workshop, or animals. Practical features include a septic system and an individual well. Here youll enjoy the peaceful backdrop of country living with the ease and charm of a small town nearby. Properties like this are rare. Multiple Fruit Trees are a bonus!
Property Features
Property Type: Residential - Single Family
Basement: Yes
Basement: Walk-Out Access
Cooling: Ductless/Mini Split
Fenced: Yes
Garage: 2 car attached
Heating: Ductless/Mini Split
Lot Size: 40.00 Acres
Roof Type: Metal
Taxes: $1,905
Year Built: 1987
Amenities
Workbench
Bath-Master
Bed-Master Main Level
Formal Dining
Walk-In Closet(s)
Walk In Shower
Breakfast Bar
Laminate Counters
Tile Counters
Feature Descriptions
Appliances: Electric Water Heater, Dishwasher, Disposal, Microwave, Oven/Range Built-In, Refrigerator, Washer, Dryer
Construction Materials: Frame, Metal Siding
Days on Site: 1
Exterior: Frame, Metal
Fencing: Fence/Livestock
Flooring: Concrete, Engineered Wood Floors
Formal Dining: Yes
Lot: 20 - 40 Acres, Irrigation Available, Views, Wooded, Winter Access
Parcel#: RP17N01W092407
Parking: Attached
Parking Notes: Attached
Patio/Porch: Covered Patio/Deck
Patio/Porch: Covered Patio/Deck
Sewer: Septic Tank
Utilities: Electricity Connected, Broadband Internet
Water: Well
Waterfront: Irrigation Canal/Ditch
Local Schools
High School: Council
Middle School: Council Jr High
Elementary School: Council
School District: Council School District #13
Listed By / Shown By
Listed By
Agency Name: Silvercreek Realty Group
Agency Phone: 208-377-0422
Shown By
Agency Title: Coldwell Banker Tomlinson
Agency Phone: (208) 343-3393
Estimate Your Payment
Estimated Payment
$ 4,509.11 per month $4,124.34 Principal & Interest $158.75 Property Tax $226.01 Homeowner's Insurance
2687 West Fork Rd | MLS# 99004183
This single family home located at 2687 West Fork Rd, Fruitvale, ID 83612 is currently listed for sale with an asking price of $774,900. This property was built in 1987 and has 2 bedrooms with 2214 sq. ft. West Fork Rd is located within the Council School District #13 school district. Search Fruitvale real estate on www.cbboise.com today.