
Listing Courtesy of:
Silvercreek Realty Group
Agency Phone: 208-377-0422

BEDS7
BATHS2.00
SQUARE FEET3,764
MLS#98995086
STATUSPending
PROPERTY TYPEResidential - Single Family
SCHOOLMountain View District #244
Listing Courtesy of:
Silvercreek Realty Group
Agency Phone: 208-377-0422
Property Description
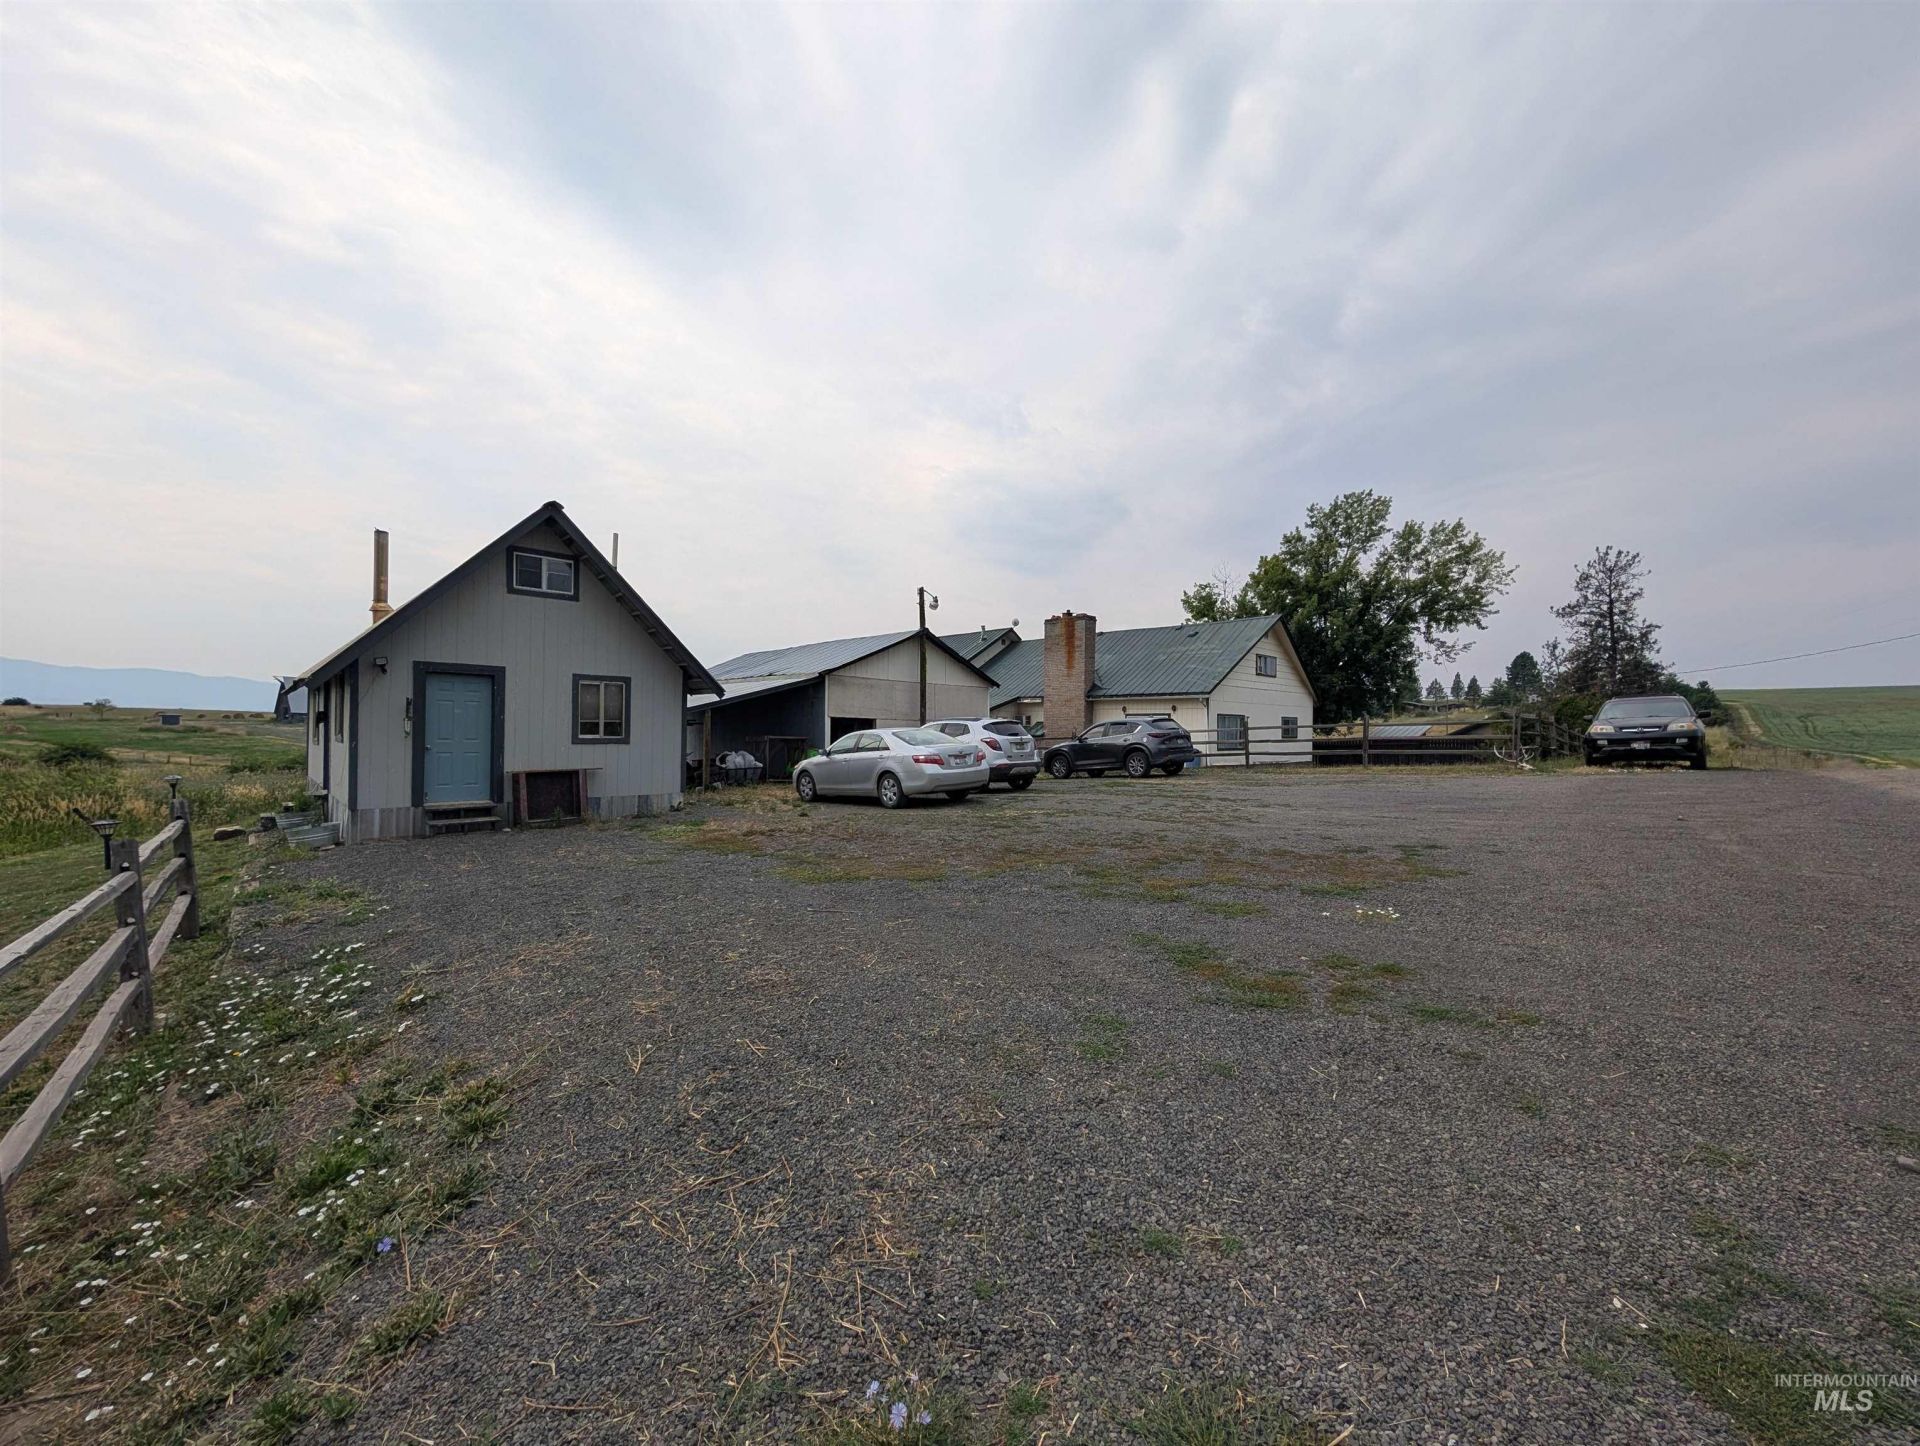
Excellent investment opportunity on 3.6 private acres tucked off the road. The property features an approximately 3,764 sq. ft. duplex currently generating $700/month and $1,000/month in rental income, plus two additional off-grid cabins with composting toilets that were previously rented and are currently vacant, offering additional income potential. The duplex is connected to utilities, while the cabins operate off grid. A well serves the property, and a large pond adds to the peaceful rural setting. This property offers privacy, multiple income streams, and excellent upside for investors or owner-occupants looking for a value-add opportunity. There is room for improvements, making it an excellent property for someone looking to build equity while enjoying a unique rural setting. Showings by appointment only. Please do not disturb tenants.
Property Features
Property Type: Residential - Single Family
Cooling: Wall/Window Unit(s), Ductless/Mini Split
Fenced: Yes
Heating: Propane, Wood, Ductless/Mini Split
Lot Size: 3.61 Acres
Roof Type: Metal
Stories: 2.0
Taxes: $1,201
Year Built: 1950
Amenities
Loft
Workbench
Bed-Master Main Level
Guest Room
Family Room
Two Kitchens
Two Master Bedrooms
Feature Descriptions
Appliances: Electric Water Heater, Tank Water Heater, Tankless Water Heater, Dishwasher, Oven/Range Built-In, Washer, Dryer, Gas Range
Construction Materials: Frame, Wood Siding
Days on Site: 93
Exterior: Frame, Wood
Fencing: Wood
Fireplace: Wood Burning Stove, Propane
Flooring: Hardwood, Concrete, Engineered Vinyl Plank
Lot: 1 - 4.99 AC, Winter Access
Lot Dimensions: 0x0
Parcel#: RP32N05E185550A
Parking: Detached
Parking Notes: Detached
Sewer: Septic Tank
Utilities: Sewer Connected, Electricity Connected
Water: Well
Waterfront: Pond
Local Schools
High School: Clearwater Valley
Middle School: Clearwater Valley
Elementary School: Clearwater Valley
School District: Mountain View District #244
Listed By / Shown By
Listed By
Agency Name: Silvercreek Realty Group
Agency Phone: 208-377-0422
Shown By
Agency Title: Coldwell Banker Tomlinson
Agency Phone: (208) 343-3393
Estimate Your Payment
Estimated Payment
$ 2,199.75 per month $1,990.59 Principal & Interest $100.08 Property Tax $109.08 Homeowner's Insurance
266 Trenary Road | MLS# 98995086
This single family home located at 266 Trenary Road, Kooskia, ID 83539 is currently listed for sale with an asking price of $374,000. This property was built in 1950 and has 7 bedrooms with 3764 sq. ft. Trenary Road is located within the Mountain View District #244 school district. Search Kooskia real estate on www.cbboise.com today.