
Listing Courtesy of:
Silvercreek Realty Group
Agency Phone: 208-377-0422

BEDS4
BATHS3.00
SQUARE FEET3,302
MLS#98995128
STATUSActive
PROPERTY TYPEResidential - Single Family
SUBDIVISIONMillstone Farm
SCHOOLWest Ada School District
Listing Courtesy of:
Silvercreek Realty Group
Agency Phone: 208-377-0422
Property Description
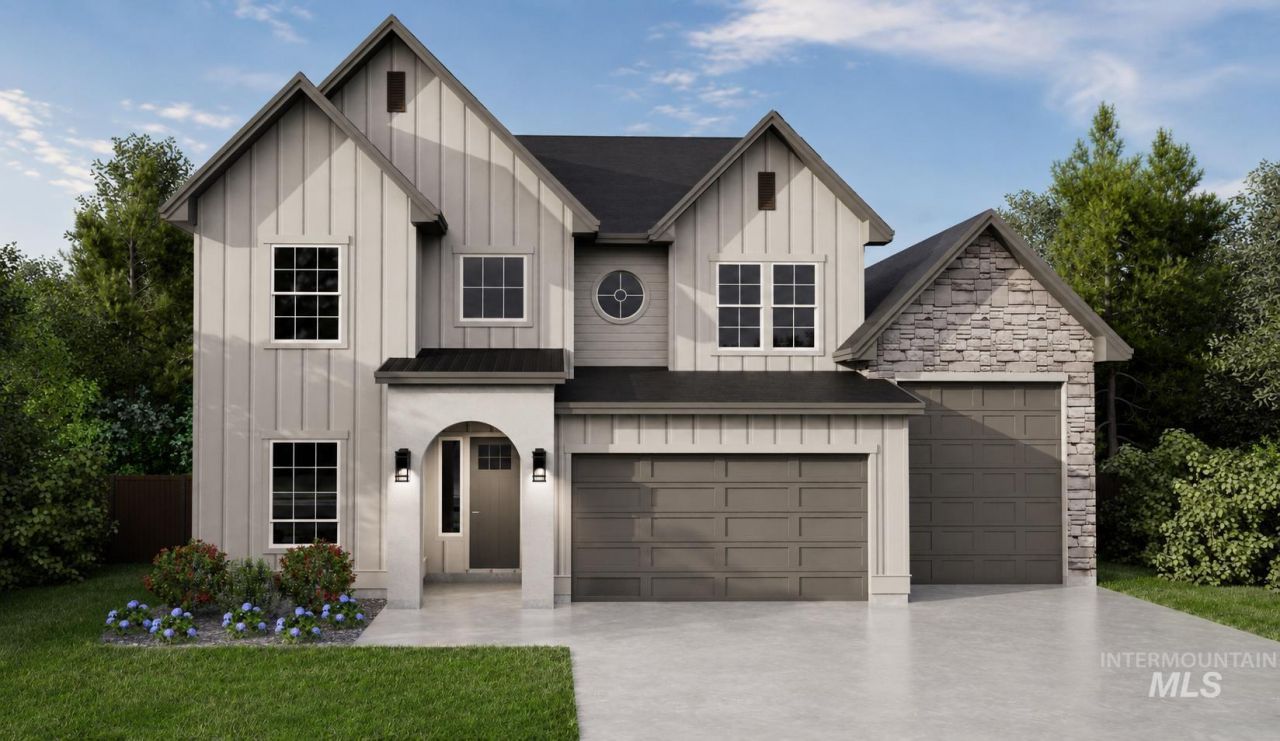
Some homes are built for living. The Fall River RV is built for how you actually live. With 4 bedrooms and 3.5 bathrooms, the Fall River RV offers plenty of space for the whole family. Inside, the great room features a stunning fireplace, creating a warm and inviting space for everyday living. A main-level office offers a quiet, dedicated spot for working from home, while the attached garage includes a convenient 9x13 gym area for those who want to stay active without leaving the house. Upstairs is where this home really shines. The primary suite features a dramatic vaulted ceiling, while a private guest suite gives visitors their own comfortable retreat. Two more bedrooms and a 15x18 vaulted bonus room round out the second floor ? plenty of room for movie nights, playtime, or simply spreading out. And then theres the garage situation: a spacious 21x25 garage, plus a 13x58 RV garage with 13 ceilings ? built for the boat, the RV, the toys, or the workshop youve always wanted. Located in the highly desirable Millstone Farm community, residents enjoy beautifully landscaped common space, dog parks, basketball, pickleball and volleyball courts, scenic walking paths, a resort pool and breathtaking panoramic valley views.
Property Features
Property Type: Residential - Single Family
Cooling: Central Air
Fenced: Yes
Fireplaces: 1
Garage: 4 car attached
Heating: Forced Air, Natural Gas
Lot Size: 0.19 Acres
Roof Type: Composition, Metal, Architectural Style
Stories: 2.0
Taxes: $0
Year Built: 2026
Amenities
Bath-Master
Den/Office
Great Room
Rec/Bonus
Two Master Bedrooms
Double Vanity
Central Vacuum Plumbed
Walk-In Closet(s)
Walk In Shower
Breakfast Bar
Pantry
Kitchen Island
Quartz Counters
Feature Descriptions
Appliances: Gas Water Heater, Tankless Water Heater, Dishwasher, Disposal, Double Oven, Microwave, Oven/Range Built-In, Gas Oven, Gas Range
Construction Materials: Frame, Stone, Stucco, HardiPlank Type, Circ./Cond - Crawl Space
Days on Site: 89
Exterior: Frame, Stone, Stucco, HardiPlank, Circ./Cond - Crawl S
Fencing: Full, Metal, Vinyl
Fireplace: One, Gas
Flooring: Tile, Carpet
HOA Fee: 200/ Monthly
HOA Y/N: Yes
Lot: Standard Lot 6000-9999 SF, Irrigation Available, Sidewalks, Auto Sprinkler System, Drip Sprinkler System, Full Sprinkler System, Pressurized Irrigation Sprinkler System
Parcel#: R5738761320
Parking: Attached, RV Access/Parking, Finished Driveway
Parking Notes: Attached, RV Access/Parking, Finished Driveway
Patio/Porch: Covered Patio/Deck
Patio/Porch: Covered Patio/Deck
Pool: Community, In Ground, Pool
Swimming Pool: Yes
Utilities: Sewer Connected
Water: City Service
Local Schools
High School: Eagle
Middle School: Eagle Middle
Elementary School: Eagle Hills
School District: West Ada School District
Listed By / Shown By
Listed By
Agency Name: Silvercreek Realty Group
Agency Phone: 208-377-0422
Shown By
Agency Title: Coldwell Banker Tomlinson
Agency Phone: (208) 343-3393
Estimate Your Payment
Estimated Payment
$ 5,894.23 per month $5,588.01 Principal & Interest $0.00 Property Tax (data not provided by mls) $306.22 Homeowner's Insurance
2649 N Buhrstone Ave | MLS# 98995128
This single family home located at 2649 N Buhrstone Ave, Eagle, ID 83616 is currently listed for sale with an asking price of $1,049,900. This property was built in 2026 and has 4 bedrooms with 3302 sq. ft. N Buhrstone Ave is located in the Millstone Farm subdivision within the West Ada School District school district. Search Millstone Farm real estate on www.cbboise.com today.