
Listing Courtesy of:
Silvercreek Realty Group
Agency Phone: 208-377-0422

BEDS4
BATHS3.00
SQUARE FEET3,677
MLS#99005270
STATUSNew
PROPERTY TYPEResidential - Condominium
SUBDIVISIONUpper Rock Creek Ranches
SCHOOLHansen School District #415
Listing Courtesy of:
Silvercreek Realty Group
Agency Phone: 208-377-0422
Property Description
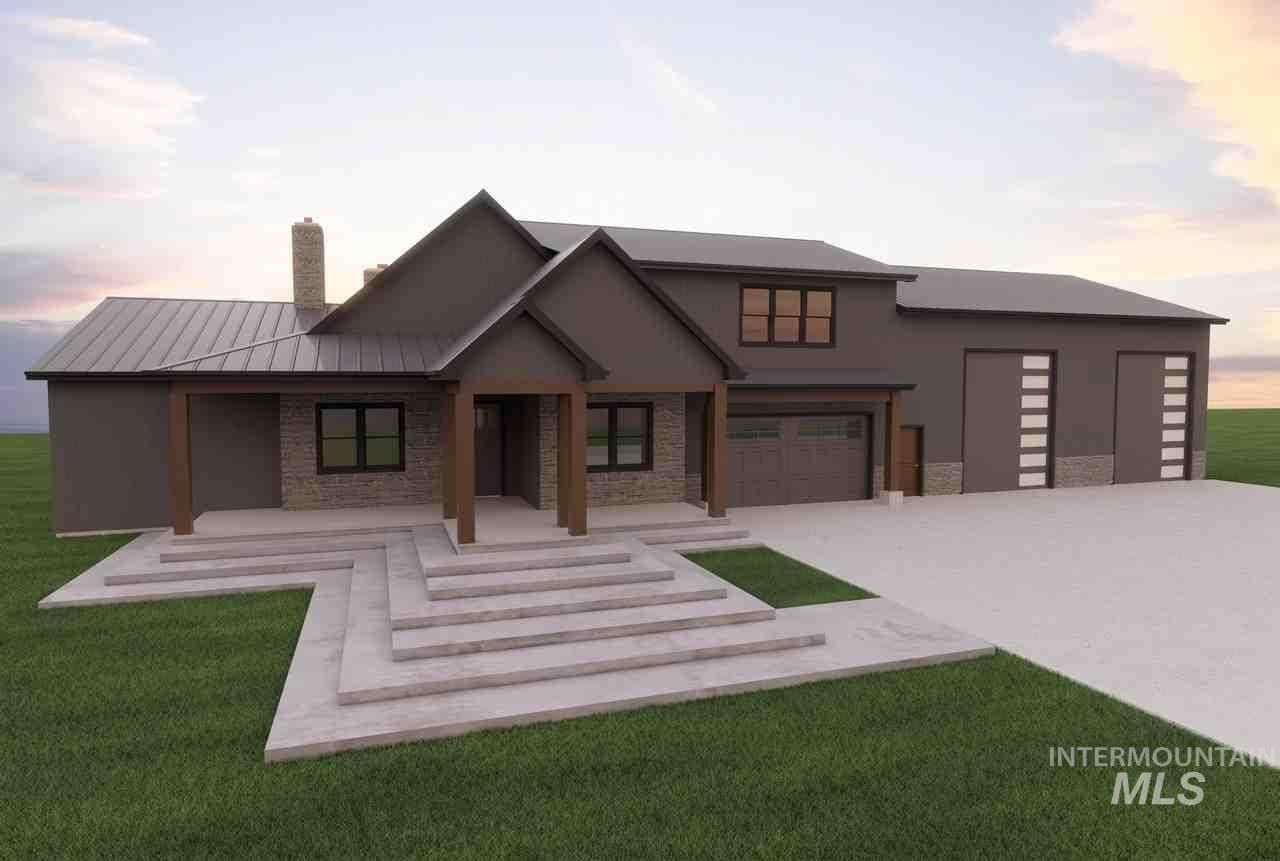
Welcome to Upper Rock Creek Ranches! Nestled on 6.57 private acres along a quiet private road in Hansen, this brand-new 2026 custom single-level estate offers 3,677 sq ft of luxurious, never-occupied living space accented by stone and Hardie-board craftsmanship. An expansive open-concept great room and split-bedroom layout flow seamlessly into a gourmet chefs kitchen complete with granite countertops, built-in appliances, and a walk-in pantry. The 17 x 17 primary suite provides a serene sanctuary with dual vanities, an oversized walk-in shower, and a generous walk-in closet. With 4 bedrooms and 3.5 baths all on one level, comfort and elegance abound. Outdoors, enjoy horse-friendly acreage alongside unmatched storage: a 2-car attached garage plus an extraordinary 44 x 40 RV garage with three 12 x 14 overhead door to house all your toys and travel gear. Complete with an individual private well, septic, central A/C, and zero HOA fees.
Property Features
Property Type: Residential - Condominium
Cooling: Central Air
Fireplaces: 2
Garage: 2 car attached
Heating: Electric, Forced Air
Lot Size: 6.57 Acres
Roof Type: Metal
Taxes: $88
Year Built: 2026
Amenities
Bath-Master
Bed-Master Main Level
Split Bedroom
Rec/Bonus
Two Master Bedrooms
Double Vanity
Walk-In Closet(s)
Walk In Shower
Breakfast Bar
Pantry
Granite Counters
Feature Descriptions
Appliances: Electric Water Heater, Dishwasher, Disposal, Microwave, Oven/Range Built-In
Construction Materials: Concrete, Frame, Stone, HardiPlank Type, Circ./Cond - Crawl Space
Exterior: Concrete, Frame, Stone, HardiPlank, Circ./Cond - Crawl
Fireplace: Two, Wood Burning Stove
Flooring: Tile, Carpet
Lot: 5 - 9.9 Acres
Lot Dimensions: 1031x309
Parcel#: RP12S18E134801
Parking: Attached, RV Access/Parking
Parking Notes: Attached, RV Access/Parking
Sewer: Septic Tank
Water: Well
Local Schools
High School: Hansen
Middle School: Hansen
Elementary School: Hansen
School District: Hansen School District #415
Listed By / Shown By
Listed By
Agency Name: Silvercreek Realty Group
Agency Phone: 208-377-0422
Shown By
Agency Title: Coldwell Banker Tomlinson
Agency Phone: (208) 343-3393
Estimate Your Payment
Estimated Payment
$ 8,147.76 per month $7,717.51 Principal & Interest $7.33 Property Tax $422.92 Homeowner's Insurance
2626 N 3826 E | MLS# 99005270
This condo located at 2626 N 3826 E, Hansen, ID 83334 is currently listed for sale with an asking price of $1,450,000. This property was built in 2026 and has 4 bedrooms with 3677 sq. ft. N 3826 E is located in the Upper Rock Creek Ranches subdivision within the Hansen School District #415 school district. Search Upper Rock Creek Ranches real estate on www.cbboise.com today.