
Listing Courtesy of:
JPAR Live Local
Agency Phone: 208-918-0973

BEDS3
BATHS2.00
SQUARE FEET1,660
MLS#98994382
STATUSNew
PROPERTY TYPEResidential - Townhouse
SUBDIVISIONChampion Park
SCHOOLWest Ada School District
Listing Courtesy of:
JPAR Live Local
Agency Phone: 208-918-0973
Property Description
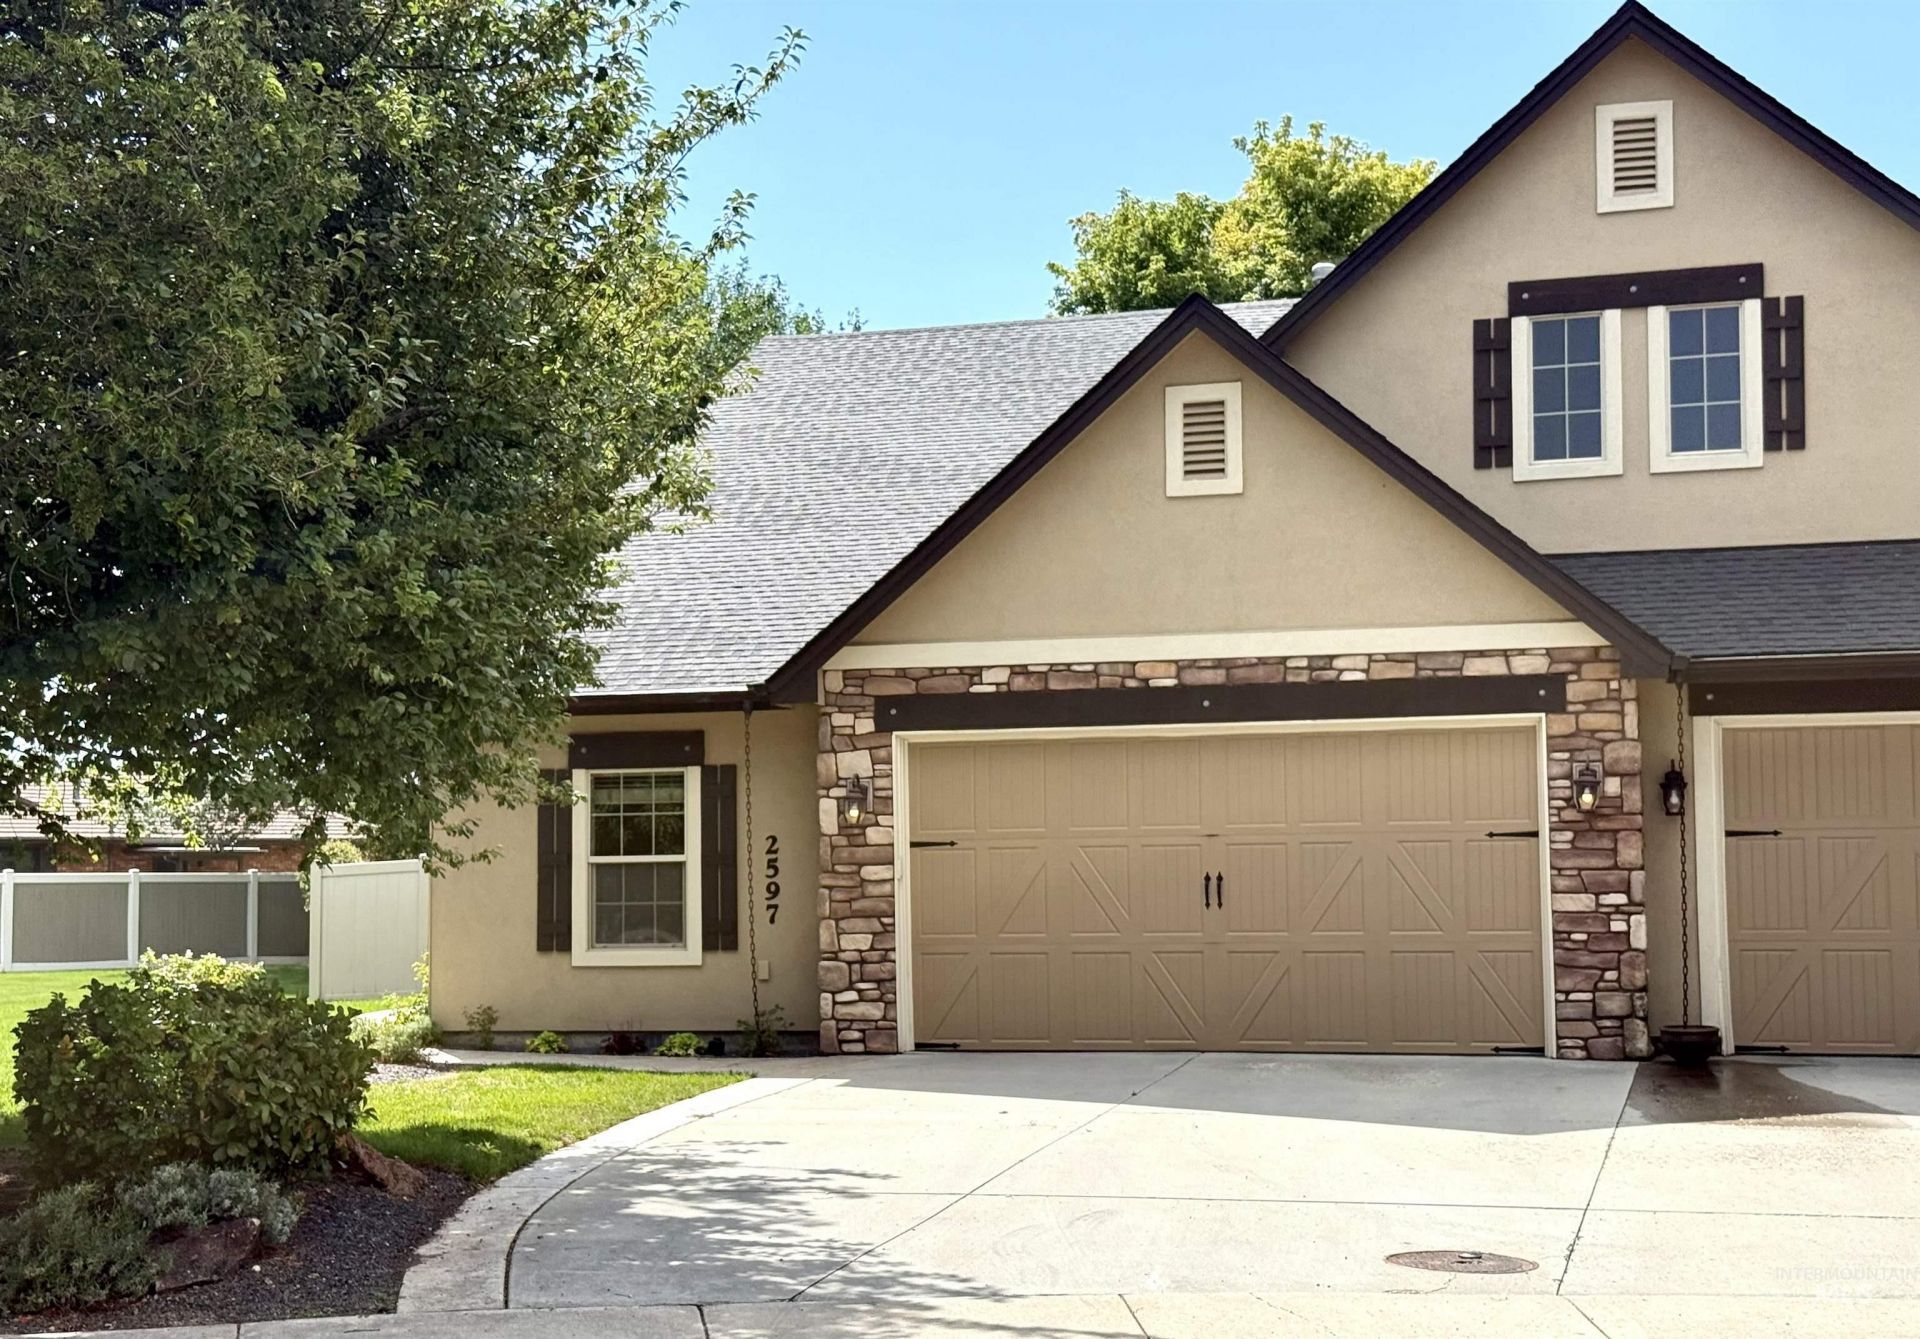
** OPEN HOUSE this Sunday (7/19) from 12PM to 4PM. This stylish, single-level townhome has a private yard larger than many single-family homes, only better because the mowing is done for you! Ditch the maintenance and enjoy the shopping, restaurants, and parks, all just a short drive away. At home, sip a cup of coffee on the patio shaded by mature trees. Inside, you will notice the extra details and quality that are the hallmark of a Todd Campbell-built home. Slab granite counters, travertine tile, solid-wood cabinetry, hardwood flooring, and nine-foot ceilings with crown moldings all convey a feeling of luxury and comfort. Entertaining is what this kitchen is made for, with a gas range, ample pantry, and counter space. The open floor plan allows everyone to gather near the kitchen. The spacious primary suite is a true retreat featuring a soaker tub and a generous walk-in closet. Lastly, the two-car garage has an additional 8x11-foot workspace with storage cabinets. Move in and enjoy your newly discovered free time!
Property Features
Property Type: Residential - Townhouse
Cooling: Central Air
Fenced: Yes
Fireplaces: 1
Garage: 2 car attached
Heating: Forced Air, Natural Gas
Lot Size: 0.20 Acres
Roof Type: Composition, Architectural Style
Stories: 1.0
Taxes: $1,348
Year Built: 2007
Amenities
Bath-Master
Bed-Master Main Level
Guest Room
Great Room
Double Vanity
Walk-In Closet(s)
Walk In Shower
Breakfast Bar
Pantry
Granite Counters
Solid Surface Counters
Feature Descriptions
Appliances: Electric Water Heater, Tank Water Heater, Dishwasher, Disposal, Microwave, Oven/Range Freestanding, Refrigerator, Washer, Dryer, Gas Oven, Gas Range
Construction Materials: Frame, Stone, Wood Siding
Exterior: Frame, Stone, Wood
Fencing: Partial, Vinyl
Fireplace: One, Gas
Flooring: Hardwood, Carpet, Vinyl
HOA Fee: 1150/ Annually
HOA Y/N: Yes
Lot: Standard Lot 6000-9999 SF, Sidewalks, Auto Sprinkler System, Full Sprinkler System, Irrigation Sprinkler System
Parcel#: R1362660180
Parking: Attached, Finished Driveway
Parking Notes: Attached, Finished Driveway
Patio/Porch: Covered Patio/Deck
Patio/Porch: Covered Patio/Deck
Utilities: Sewer Connected, Cable Connected, Broadband Internet
Water: City Service
Waterfront: Irrigation Canal/Ditch
Local Schools
High School: Rocky Mountain
Middle School: Heritage Middle School
Elementary School: Discovery
School District: West Ada School District
Listed By / Shown By
Listed By
Agency Name: JPAR Live Local
Agency Phone: 208-918-0973
Shown By
Agency Title: Coldwell Banker Tomlinson
Agency Phone: (208) 343-3393
Estimate Your Payment
Estimated Payment
$ 2,834.60 per month $2,580.84 Principal & Interest $112.33 Property Tax $141.43 Homeowner's Insurance
2597 E Satterfield St | MLS# 98994382
This townhouse located at 2597 E Satterfield St, Meridian, ID 83646 is currently listed for sale with an asking price of $484,900. This property was built in 2007 and has 3 bedrooms with 1660 sq. ft. E Satterfield St is located in the Champion Park subdivision within the West Ada School District school district. Search Champion Park real estate on www.cbboise.com today.