
Listing Courtesy of:
Silvercreek Realty Group
Agency Phone: 208-377-0422

BEDS4
BATHS2.00
SQUARE FEET2,124
MLS#98999018
STATUSActive
PROPERTY TYPEResidential - Single Family
SUBDIVISIONDudler Add
SCHOOLBoise School District #1
Listing Courtesy of:
Silvercreek Realty Group
Agency Phone: 208-377-0422
Property Description
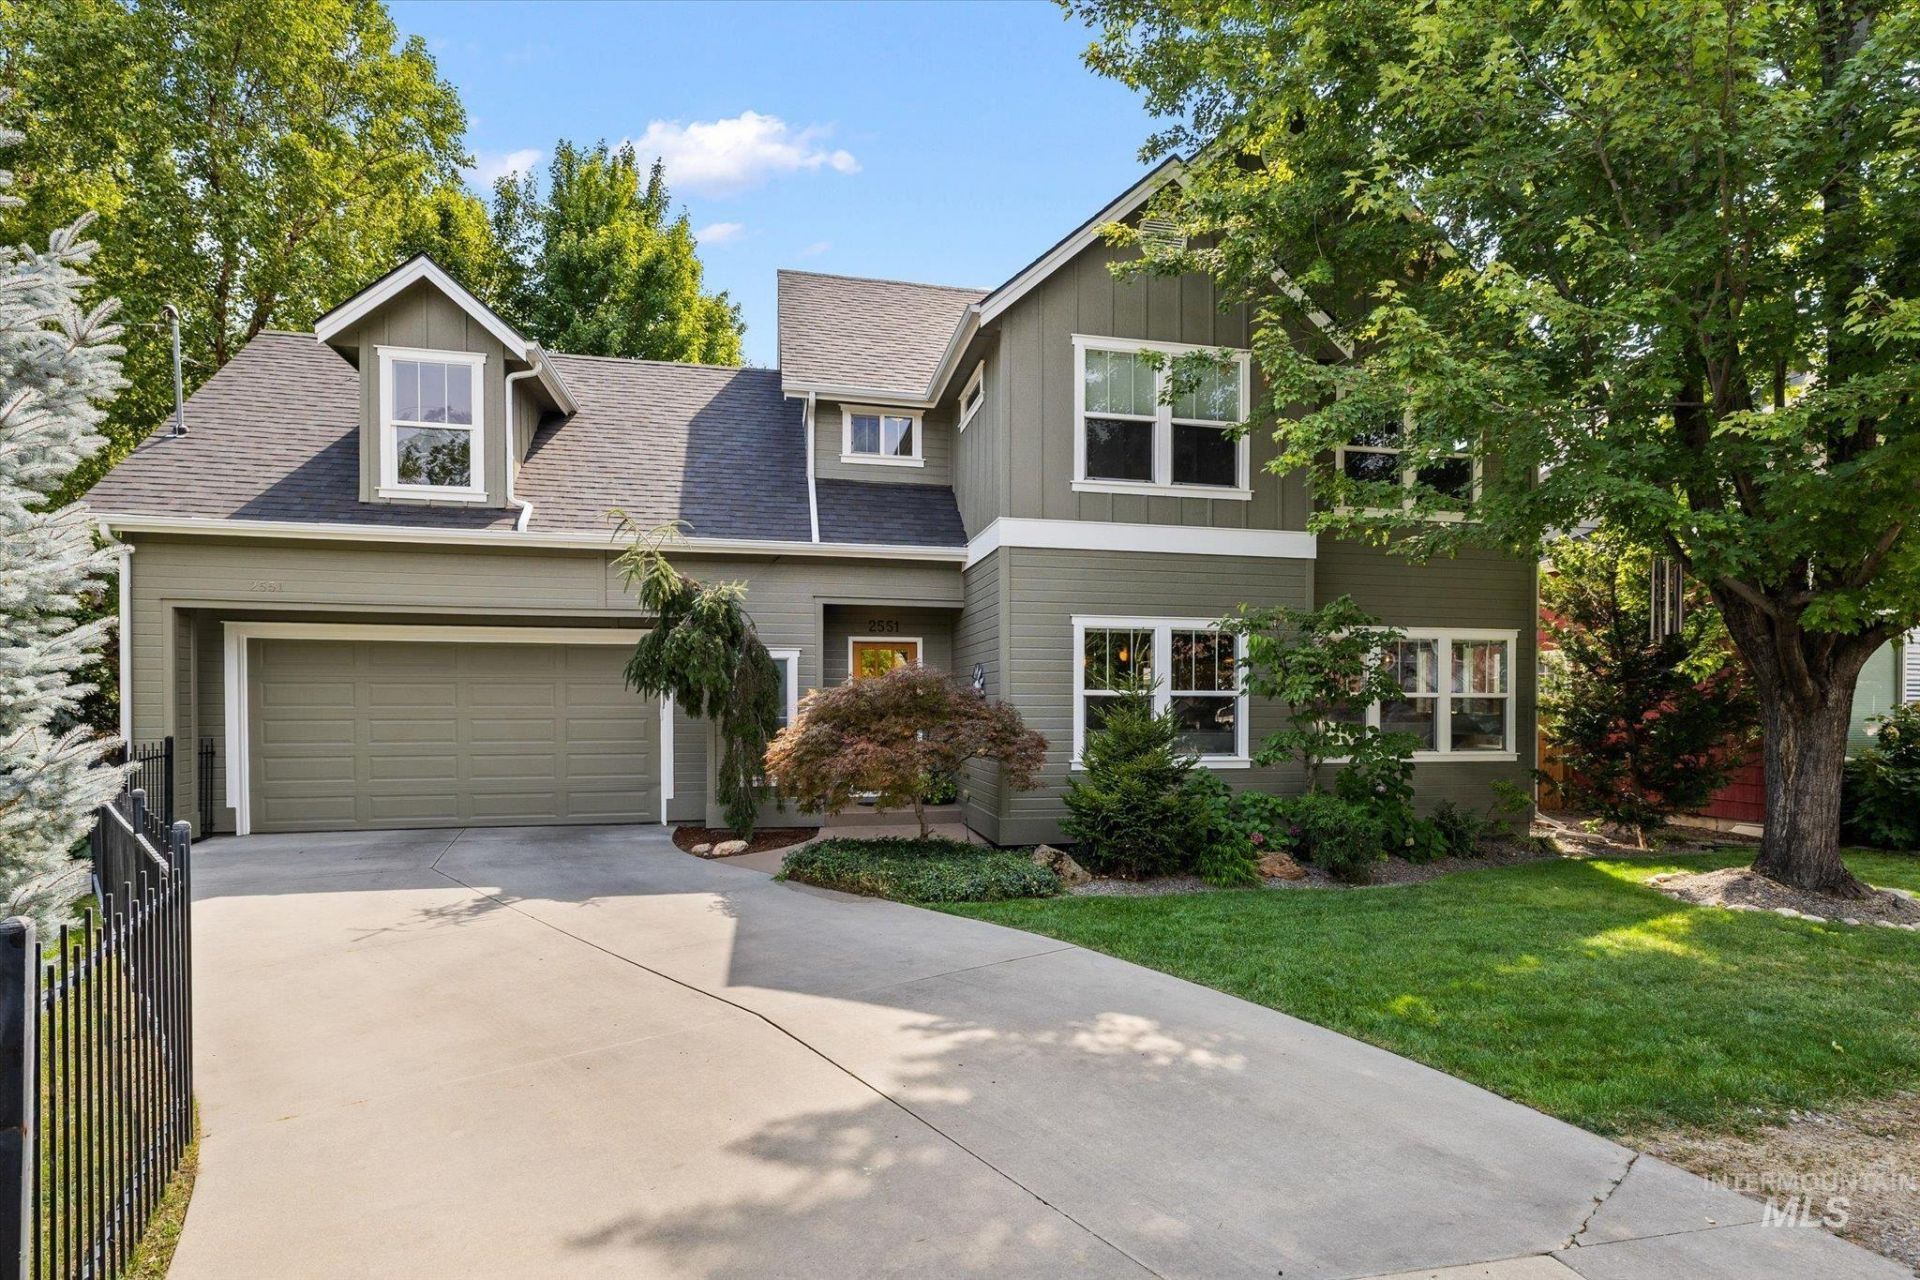
Dont miss this immaculate North End Home and a neighborhood to match! Many recent upgrades, as well as, being well maintained with a new roof and exterior paint. The main floor has an open floor plan that features beautiful hickory floors, tall ceilings, bright windows & a spacious kitchen with granite countertops, stainless-steel appliances and new dishwasher. The primary bedroom features vaulted ceilings, walk in closet and new ceiling fan. The remaining bedrooms are ample size, or bigger with great daylight and views. The charming patio offers a relaxing outdoor retreat highlighted by a custom fountain and including a hot tub. The spacious corner lot features a beautifully landscaped yard with full auto sprinklers, wrought iron and new cedar fencing. Come view it today to make this house...your new home!
Property Features
Property Type: Residential - Single Family
Cooling: Central Air
Fenced: Yes
Garage: 2 car attached
Heating: Forced Air, Natural Gas
Lot Size: 0.10 Acres
Roof Type: Architectural Style
Stories: 2.0
Taxes: $5,297
Year Built: 2004
Amenities
Bath-Master
Walk-In Closet(s)
Breakfast Bar
Feature Descriptions
Appliances: Gas Water Heater, Dishwasher, Disposal, Microwave, Oven/Range Freestanding, Refrigerator
Construction Materials: Frame, Wood Siding
Days on Site: 47
Exterior: Frame, Wood
Fencing: Full, Metal, Wood
Flooring: Hardwood, Carpet
Lot: Sm Lot 5999 SF, Corner Lot, Auto Sprinkler System, Full Sprinkler System
Lot Dimensions: 60x75
Parcel#: R1943000556
Parking: Attached
Parking Notes: Attached
Spa: Hot Tub/Spa
Utilities: Sewer Connected
Water: City Service
Local Schools
High School: Boise
Middle School: North Jr
Elementary School: Lowell
School District: Boise School District #1
Listed By / Shown By
Listed By
Agency Name: Silvercreek Realty Group
Agency Phone: 208-377-0422
Shown By
Agency Title: Coldwell Banker Tomlinson
Agency Phone: (208) 343-3393
Estimate Your Payment
Estimated Payment
$ 6,274.45 per month $5,529.99 Principal & Interest $441.42 Property Tax $303.04 Homeowner's Insurance
2551 W Breneman St | MLS# 98999018
This single family home located at 2551 W Breneman St, Boise, ID 83702 is currently listed for sale with an asking price of $1,039,000. This property was built in 2004 and has 4 bedrooms with 2124 sq. ft. W Breneman St is located in the Dudler Add subdivision within the Boise School District #1 school district. Search Dudler Add real estate on www.cbboise.com today.