
Listing Courtesy of:
Red Pheasant Realty
Agency Phone: 208-283-1509

BEDS4
BATHS3.00
SQUARE FEET2,448
MLS#98996673
STATUSPending
PROPERTY TYPEResidential - Single Family
SUBDIVISIONLakewood
SCHOOLBoise School District #1
Listing Courtesy of:
Red Pheasant Realty
Agency Phone: 208-283-1509
Property Description
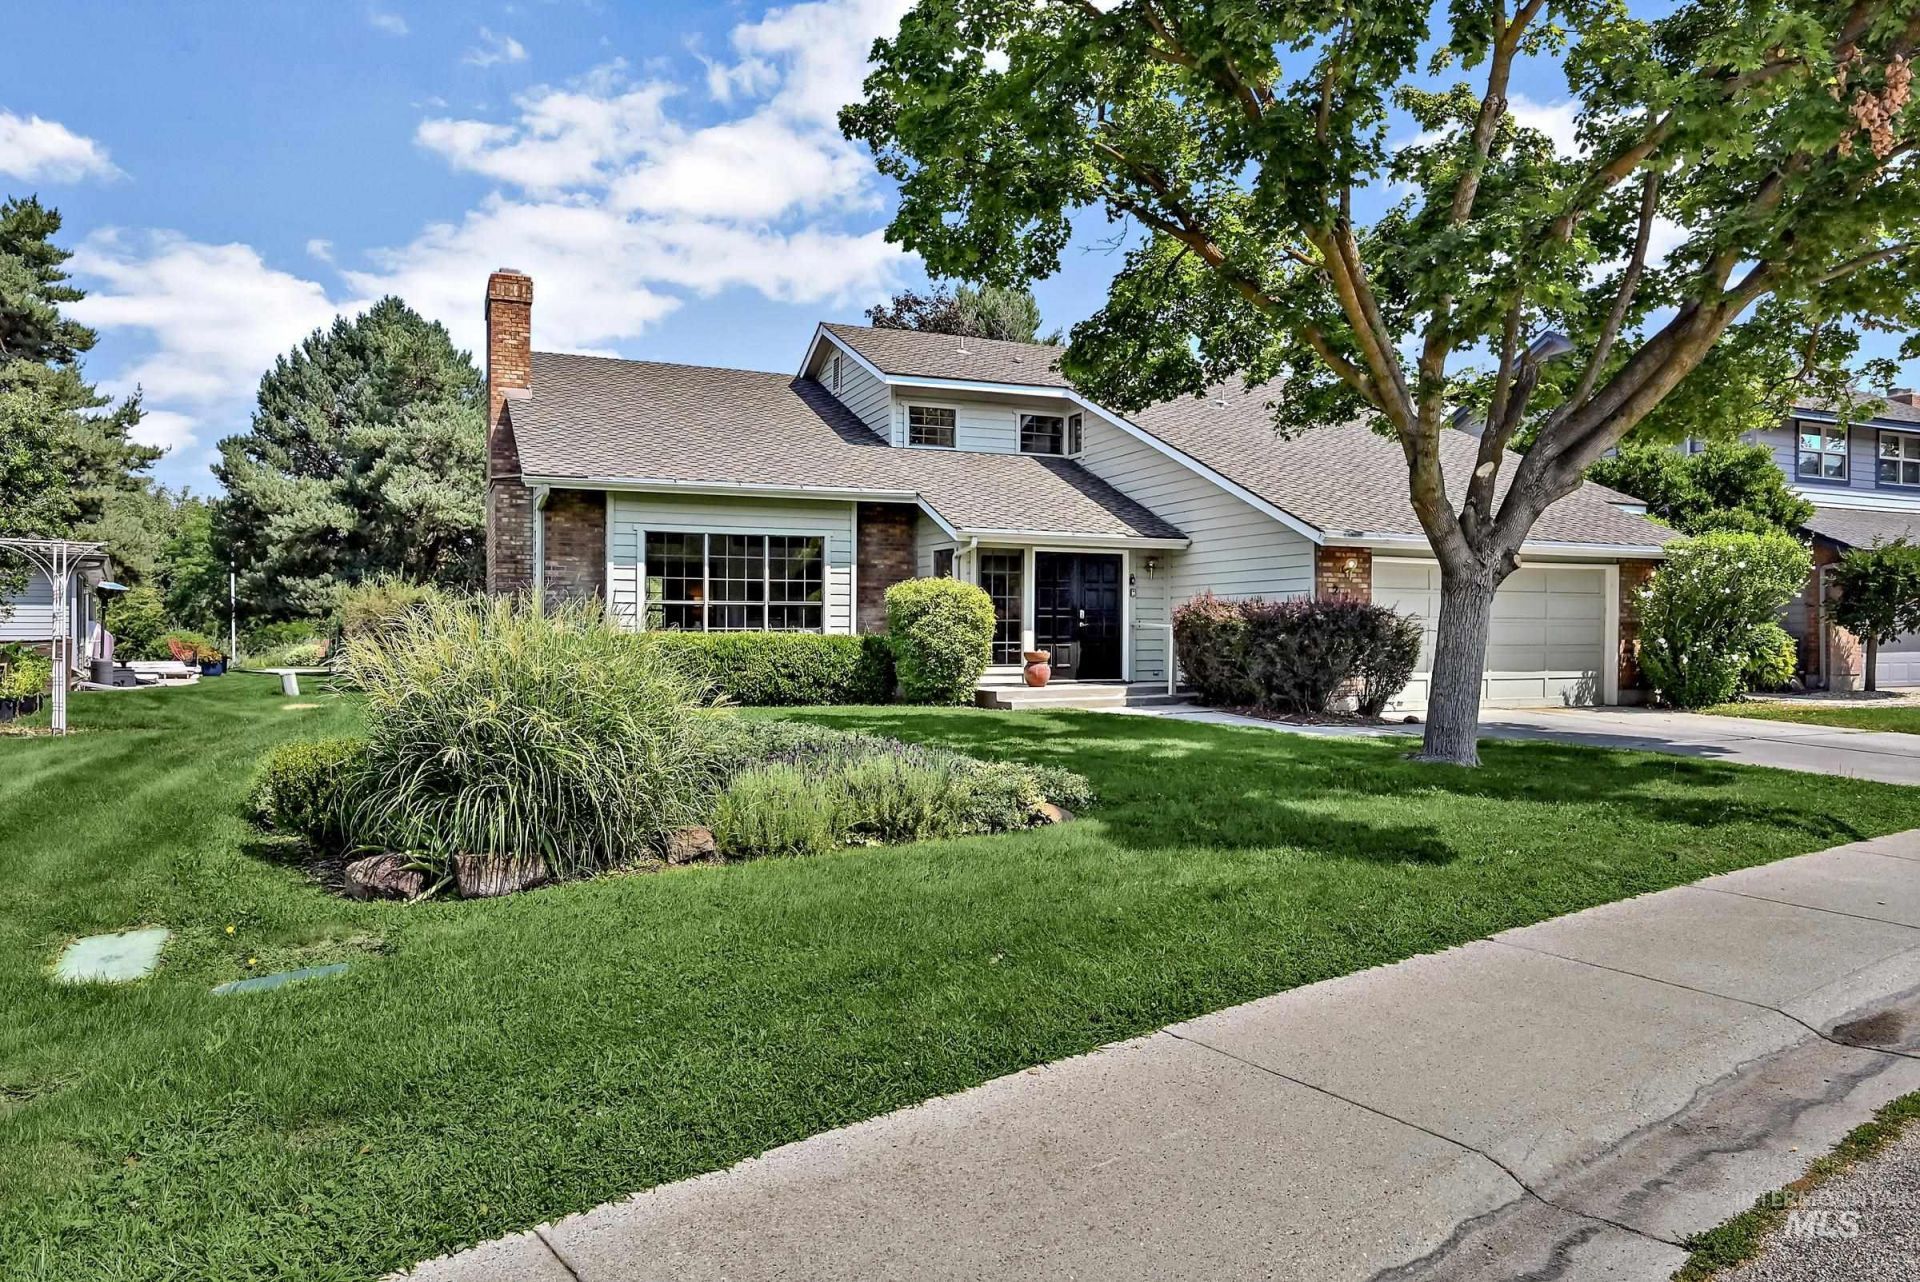
A true original in one of Boises most beloved neighborhoods, this 1980 model home sits along side perhaps the loveliest of Lakewoods famous ponds. The architecture still shines: an open, easy-flowing floor plan, walls of windows, and a striking two-story brick fireplace that anchors the great room ? classic era-defining design done right. A second fireplace with insert and a built-in bar warm the family room, ideal for entertaining. Solidly built and well cared for, this home has seen only modest updates in 46 years ? great bones, honest character, and plenty of room for a buyer to make it their own. An enclosed atrium and covered patio extend the living space outdoors, and the north-facing backyard, ringed in mature, shade trees, feels like a private retreat. The yard is fully fenced (not perimeter-style) for pets and play, and the garage includes a bonus shop area with workbench for hobbies and projects. Backing to some of Lakewoods best open green spaces, youll share the view with resident ducks, geese, and frogs. Walking paths wind along the neighborhoods ponds and waterways to schools and playing fields, with an easy walk or bike to the Boise Greenbelt. Mature landscaping and friendly neighbors make Lakewood one of Boises most desirable addresses.
Property Features
Property Type: Residential - Single Family
Cooling: Central Air
Fenced: Yes
Fireplaces: 2
Garage: 2 car attached
Heating: Forced Air, Natural Gas
Lot Size: 0.20 Acres
Roof Type: Composition
Stories: 2.0
Taxes: $4,928
Year Built: 1980
Amenities
Workbench
Den/Office
Formal Dining
Family Room
Walk-In Closet(s)
Breakfast Bar
Feature Descriptions
Appliances: Dishwasher, Disposal, Microwave, Oven/Range Freestanding
Construction Materials: Frame
Days on Site: 56
Exterior: Frame
Fencing: Partial, Metal
Fireplace: Two, Insert
Flooring: Concrete, Carpet
Formal Dining: Yes
HOA Fee: 150/ Quarterly
HOA Y/N: Yes
Lot: Standard Lot 6000-9999 SF, Garden, Sidewalks, Auto Sprinkler System, Drip Sprinkler System, Full Sprinkler System
Parcel#: R5125560160
Parking: Attached, Finished Driveway
Parking Notes: Attached, Finished Driveway
Patio/Porch: Covered Patio/Deck
Patio/Porch: Covered Patio/Deck
Utilities: Sewer Connected, Electricity Connected, Broadband Internet
Water: City Service
Waterfront: Creek/Stream, Pond Community
Local Schools
High School: Timberline (Boise)
Middle School: Les Bois
Elementary School: White Pine - Boise
School District: Boise School District #1
Listed By / Shown By
Listed By
Agency Name: Red Pheasant Realty
Agency Phone: 208-283-1509
Shown By
Agency Title: Coldwell Banker Tomlinson
Agency Phone: (208) 343-3393
Estimate Your Payment
Estimated Payment
$ 4,901.94 per month $4,257.94 Principal & Interest $410.67 Property Tax $233.33 Homeowner's Insurance
254 E Old Saybrook | MLS# 98996673
This single family home located at 254 E Old Saybrook, Boise, ID 83706 is currently listed for sale with an asking price of $800,000. This property was built in 1980 and has 4 bedrooms with 2448 sq. ft. E Old Saybrook is located in the Lakewood subdivision within the Boise School District #1 school district. Search Lakewood real estate on www.cbboise.com today.