
Listing Courtesy of:
Keller Williams Realty Boise
Agency Phone: 208-672-9000

BEDS4
BATHS3.00
SQUARE FEET4,467
MLS#98993362
STATUSNew
PROPERTY TYPEResidential - Single Family
SCHOOLMiddleton School District #134
Listing Courtesy of:
Keller Williams Realty Boise
Agency Phone: 208-672-9000
Property Description
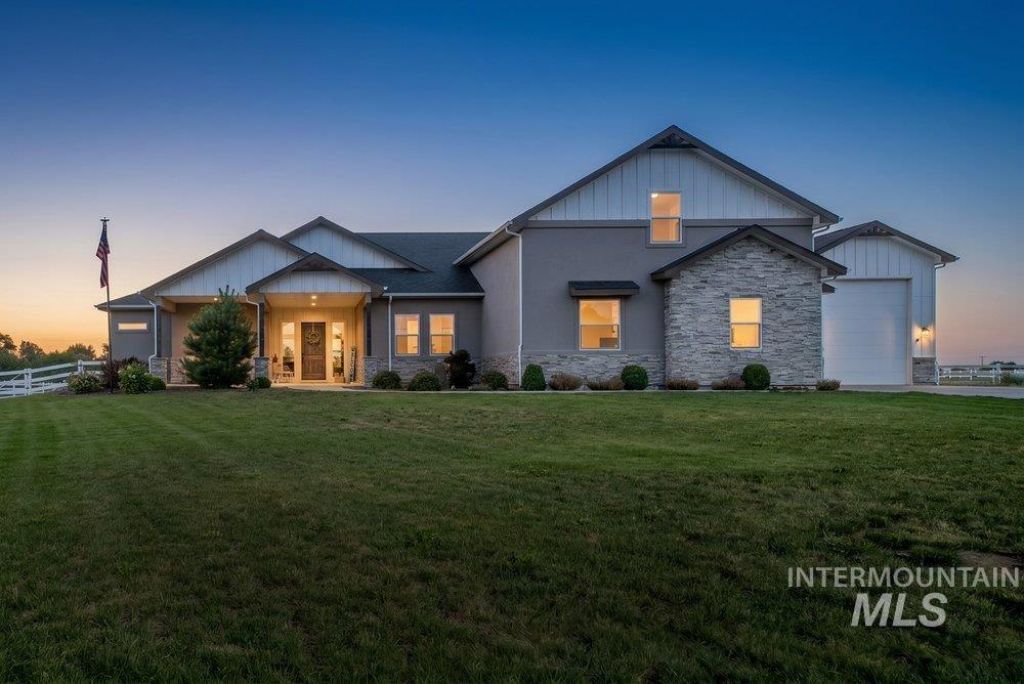
Resort-style country living on 1.07 acres with NO HOA! This exceptional custom home offers the perfect blend of luxury, recreation, and functionality in one of the Treasure Valleys most desirable locations. Designed for entertaining, the backyard is a true oasis featuring a heated 40x20 in-ground pool, expansive 85x14 covered patio, built-in natural gas BBQ and custom firepit, all perfectly positioned to enjoy Idaho sunsets. Inside, soaring vaulted ceilings with wood beam accents welcome you into an open-concept floorplan with a chefs kitchen featuring a 6-burner gas range, granite countertops, oversized island, and walk-in pantry. Thoughtful upgrades include Pella heat-resistant windows, central vacuum, Quantum Fiber internet, natural gas service, and ADA friendly, universal design. The luxurious primary suite offers a fireplace, freestanding soaking tub, and a spacious walk-in closet connected directly to the laundry room. Car, RV, and boat enthusiasts will love the upgraded garage with polyurethane floors, 50 RV bay with 220 power and mini-split HVAC, plus a 32 boat bay. Rarely does a property combine this level of indoor comfort, outdoor living, and garage versatility. A rare opportunity to enjoy resort-style country living without sacrificing convenience and easy access to Boise, Meridian, and beyond!
Upcoming Open Houses
Open House Saturday July 11th, 9:00am - 12:00pm
Open House Sunday July 12th, 9:00am - 12:00pm
Property Features
Property Type: Residential - Single Family
Cooling: Central Air
Fireplaces: 2
Garage: 5 car attached
Heating: Forced Air, Natural Gas, Ductless/Mini Split
Lot Size: 1.07 Acres
Roof Type: Architectural Style
Taxes: $4,271
Year Built: 2022
Amenities
Bath-Master
Bed-Master Main Level
Split Bedroom
Great Room
Rec/Bonus
Double Vanity
Walk-In Closet(s)
Breakfast Bar
Pantry
Kitchen Island
Granite Counters
Feature Descriptions
Accessibility: Roll In Shower, Accessible Hallway(s)
Appliances: Gas Water Heater, Dishwasher, Disposal, Double Oven, Microwave, Oven/Range Built-In, Gas Range
Construction Materials: Brick, Frame, Stucco, HardiPlank Type
Days on Site: 1
Exterior: Brick, Frame, Stucco, HardiPlank
Fireplace: Two, Gas, Insert
Lot: 1 - 4.99 AC, Garden, Chickens, Auto Sprinkler System, Drip Sprinkler System, Full Sprinkler System, Pressurized Irrigation Sprinkler System
Parcel#: 37547023 0
Parking: Attached, RV Access/Parking
Parking Notes: Attached, RV Access/Parking
Patio/Porch: Covered Patio/Deck
Patio/Porch: Covered Patio/Deck
Pool: In Ground, Pool, Private
Sewer: Septic Tank
Swimming Pool: Yes
Utilities: Cable Connected, Broadband Internet
Water: Well
Local Schools
High School: Middleton
Middle School: Middleton Jr
Elementary School: Middleton Heights
School District: Middleton School District #134
Listed By / Shown By
Listed By
Agency Name: Keller Williams Realty Boise
Agency Phone: 208-672-9000
Shown By
Agency Title: Coldwell Banker Tomlinson
Agency Phone: (208) 343-3393
Estimate Your Payment
Estimated Payment
$ 8,692.84 per month $7,903.79 Principal & Interest $355.92 Property Tax $433.13 Homeowner's Insurance
25127 Red Sage Ln | MLS# 98993362
This single family home located at 25127 Red Sage Ln, Middleton, ID 83644 is currently listed for sale with an asking price of $1,485,000. This property was built in 2022 and has 4 bedrooms with 4467 sq. ft. Red Sage Ln is located within the Middleton School District #134 school district. Search Middleton real estate on www.cbboise.com today.