
Listing Courtesy of:
Stolfo Real Estate
Agency Phone: 208-484-2560

BEDS4
BATHS4.00
SQUARE FEET3,626
MLS#99006338
STATUSNew
PROPERTY TYPEResidential - Single Family
SUBDIVISIONStags Crossing
SCHOOLWest Ada School District
Listing Courtesy of:
Stolfo Real Estate
Agency Phone: 208-484-2560
Property Description
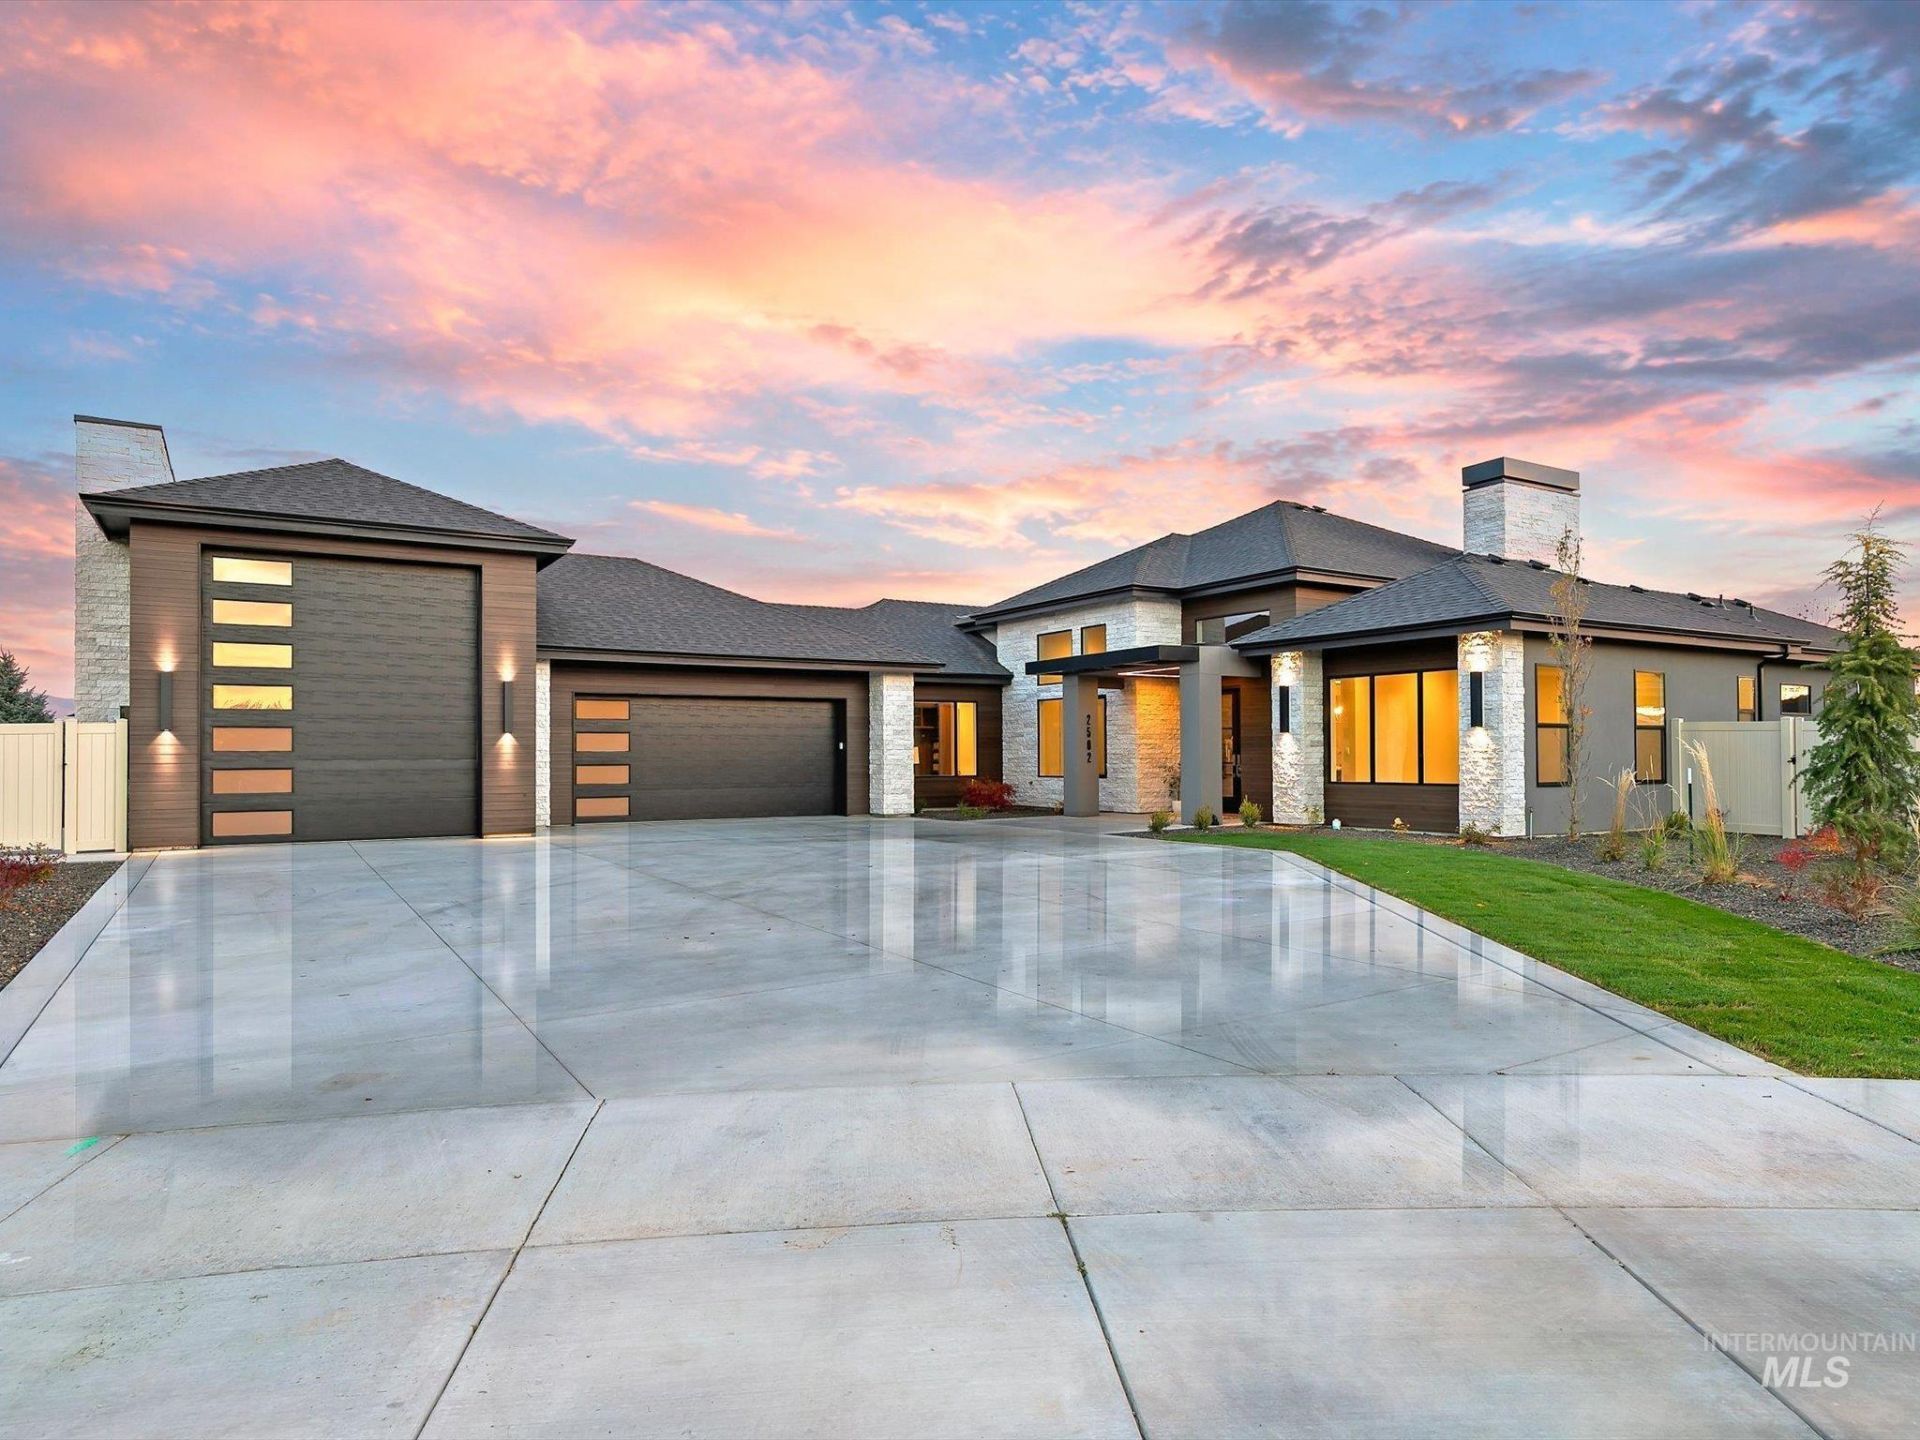
*OPEN SAT 10-3PM & SUN 10-3PM* 1/2 Acre Lot! This expansive 3626 sq/ft single-level home delivers striking architecture, refined finishes, and an exceptional 1600 sq/ft garage! Three bedrooms feature private en-suite baths, while a separate den with 14 ceilings offers an impressive space for work or retreat. An additional flex room provides space for fitness, hobbies, or a second office. The expansive great room commands attention with soaring 16 ceilings, creating a grand, light-filled centerpiece for gathering and entertaining. The kitchen pairs grain-matched white oak cabinetry with mitered-edge Dekton countertops and a premium Thermador appliance package: 48 gas rangetop, double ovens, 36 paneled refrigerator, separate 24 paneled freezer. A butlers pantry adds generous storage and prep space. The primary suite features a beamed tray ceiling, walk-in closet, and direct access to an owners patio prewired for a hot tub. Its luxurious bath offers a 10 dual vanity, heated floors, freestanding tub, motion-activated lighting accents, and spacious full-tile shower. LED-lit soffits illuminate the front and rear porches, with a fully landscaped and fenced yard beyond. The garage includes a 426 RV bay with a 14 door, epoxy floors, insulated walls and doors, 50-amp outlets, and an extra-wide 18 garage door.
Upcoming Open Houses
Open House Saturday November 14th, 10:00am - 3:00pm
Open House Sunday November 15th, 12:00pm - 3:00pm
Property Features
Property Type: Residential - Single Family
Cooling: Central Air
Fenced: Yes
Fireplaces: 1
Garage: 4 car attached
Heating: Forced Air, Natural Gas
Lot Size: 0.51 Acres
Roof Type: Composition, Architectural Style
Stories: 1.0
Taxes: $1,706
Year Built: 2026
Amenities
Bath-Master
Bed-Master Main Level
Split Bedroom
Den/Office
Great Room
Rec/Bonus
Two Master Bedrooms
Double Vanity
Walk-In Closet(s)
Pantry
Kitchen Island
Solid Surface Counters
Feature Descriptions
Appliances: Gas Water Heater, Dishwasher, Disposal, Double Oven, Microwave, Oven/Range Built-In, Refrigerator
Construction Materials: Frame, Stone, Stucco
Days on Site: 1
Exterior: Frame, Stone, Stucco
Fencing: Full, Vinyl
Fireplace: One, Gas
Flooring: Tile, Engineered Wood Floors
HOA Fee: 1475/ Annually
HOA Y/N: Yes
Lot: 1/2 - .99 AC, Irrigation Available, Sidewalks, Cul-De-Sac, Auto Sprinkler System, Drip Sprinkler System, Full Sprinkler System, Pressurized Irrigation Sprinkler System
Parcel#: R8099701300
Parking: Attached, RV Access/Parking, Garage (Drive Through Doors), Finished Driveway
Parking Notes: Attached, RV Access/Parking, Garage (Drive Through D
Patio/Porch: Covered Patio/Deck
Patio/Porch: Covered Patio/Deck
Utilities: Sewer Connected
Water: City Service
Local Schools
High School: Eagle
Middle School: Eagle Middle
Elementary School: Eagle Hills
School District: West Ada School District
Listed By / Shown By
Listed By
Agency Name: Stolfo Real Estate
Agency Phone: 208-484-2560
Shown By
Agency Title: Coldwell Banker Tomlinson
Agency Phone: (208) 343-3393
Estimate Your Payment
Estimated Payment
$ 10,735.39 per month $10,042.87 Principal & Interest $142.17 Property Tax $550.35 Homeowner's Insurance
2502 N. Heirloom Ave | MLS# 99006338
This single family home located at 2502 N. Heirloom Ave, Eagle, ID 83616 is currently listed for sale with an asking price of $1,886,900. This property was built in 2026 and has 4 bedrooms with 3626 sq. ft. N. Heirloom Ave is located in the Stags Crossing subdivision within the West Ada School District school district. Search Stags Crossing real estate on www.cbboise.com today.