
Listing Courtesy of:
208 Real Estate
Agency Phone: 208-322-7653

BEDS4
BATHS2.00
SQUARE FEET2,955
MLS#98984172
STATUSNew
PROPERTY TYPEResidential - Single Family
SUBDIVISIONSpring Hill Ranch
SCHOOLMiddleton School District #134
Listing Courtesy of:
208 Real Estate
Agency Phone: 208-322-7653
Property Description
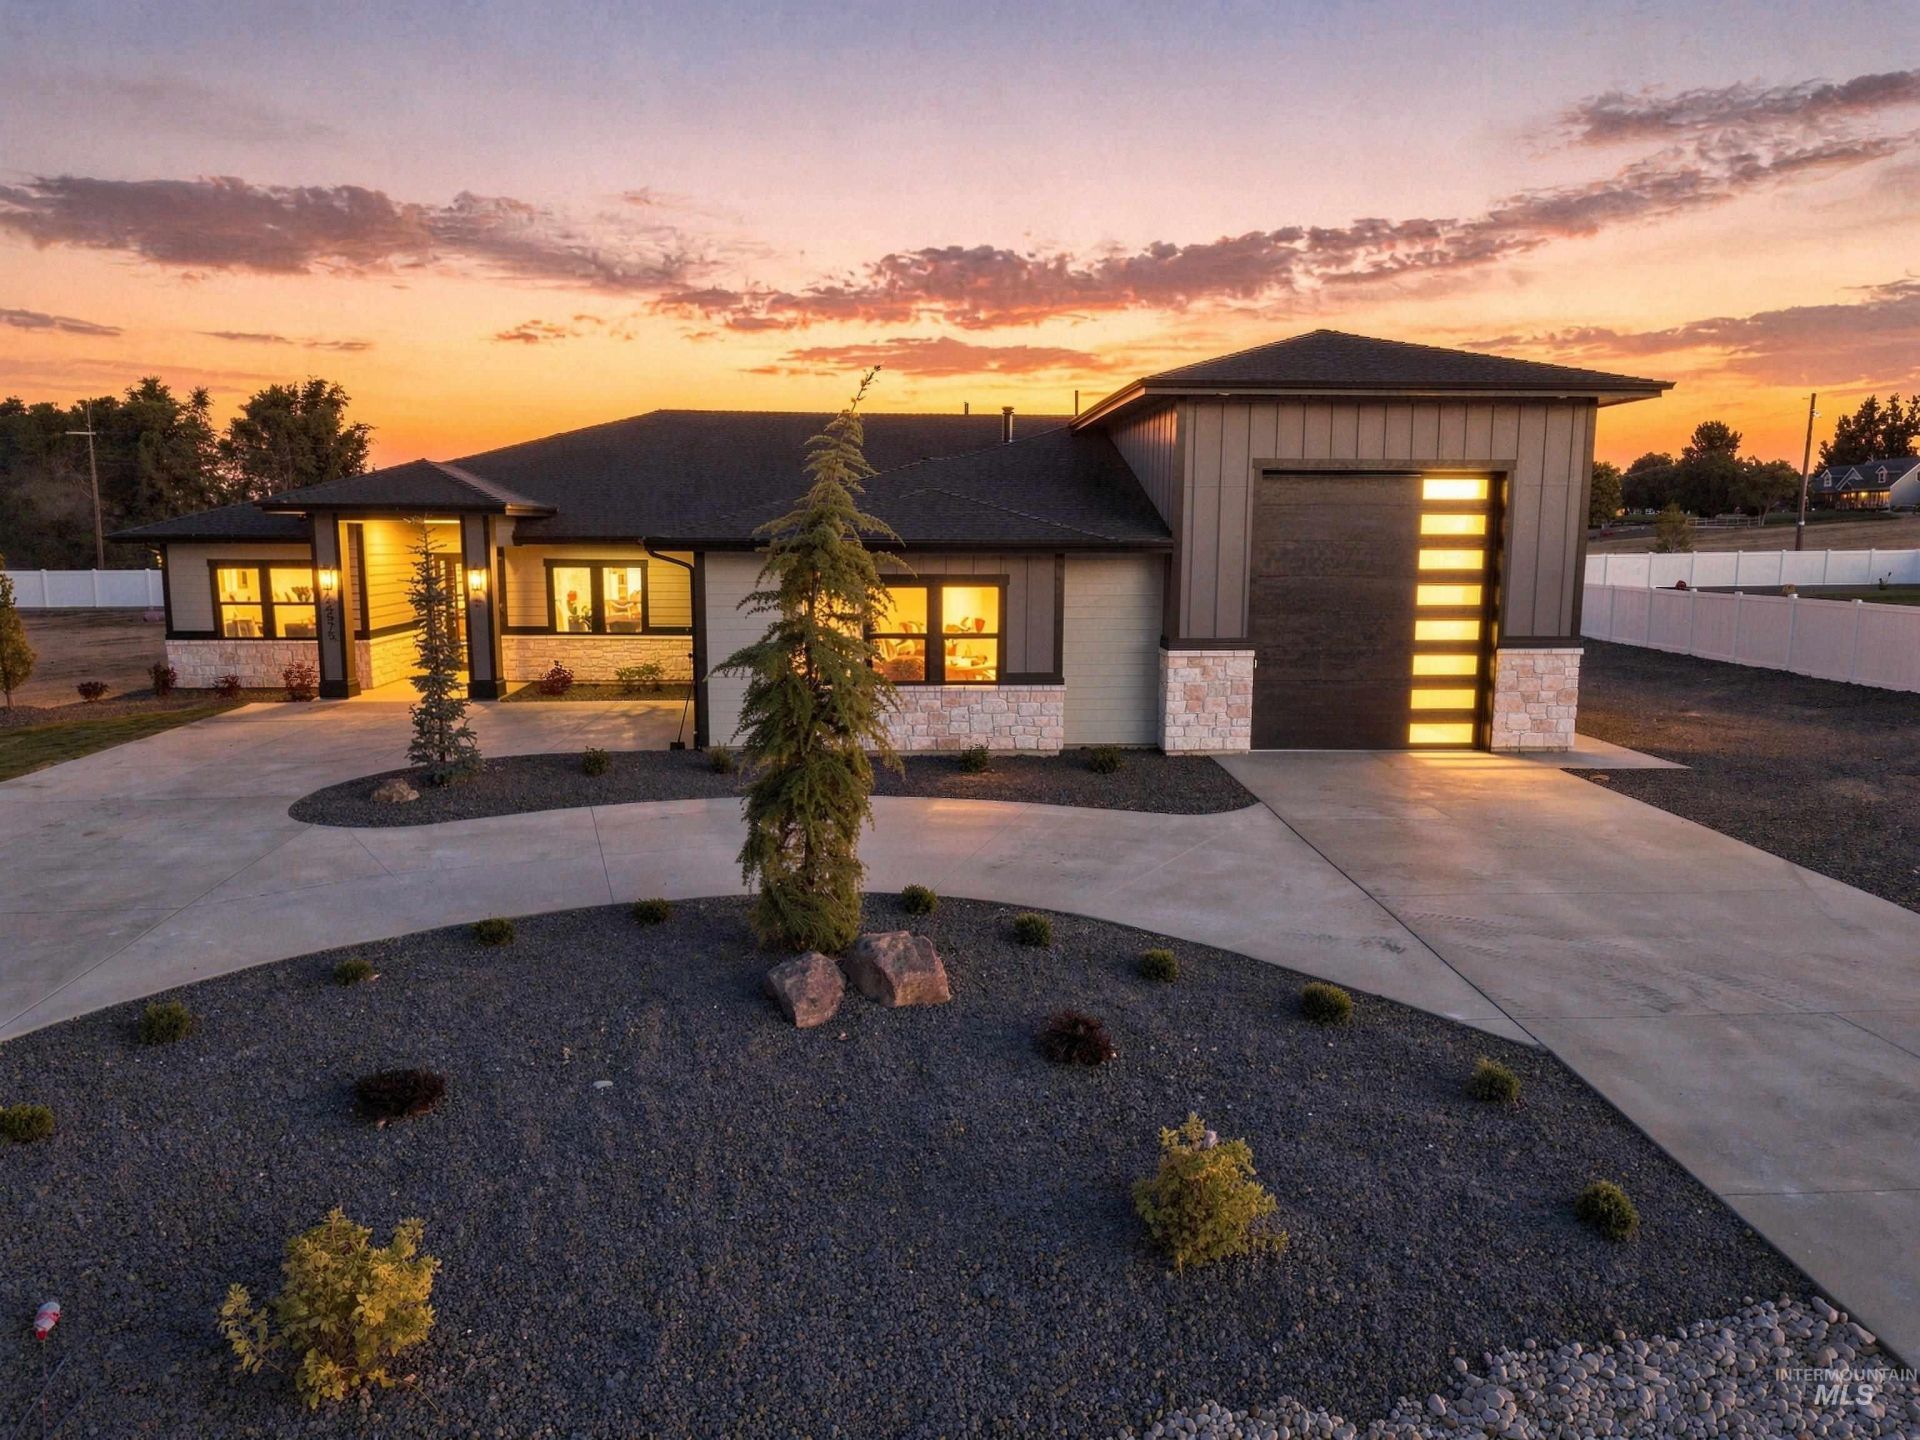
Experience the best of the Idaho lifestyle in this stunning 4-bedroom, 2.5-bath home offering 2,955 sq. ft. on a spacious 1-acre homesite. The incredible 4-car garage features an oversized 45-foot-deep RV bay?perfect for your motorhome, boat, toys, or workshop. Inside, youll find quality finishes throughout, an open-concept design, and a luxurious primary suite with two walk-in closets and a beautifully appointed ensuite bath. Enjoy the peace and privacy of country living while being just 30 minutes from the Boise Airport and only 1 mile from Purple Sage Golf Course. With room to live, play, and store everything you love, this property offers the perfect blend of luxury, functionality, and Idaho charm. Dont miss this rare opportunity to own an acre with an oversized RV bay?schedule your private showing today!
Upcoming Open Houses
Open House Saturday August 1st, 1:00pm - 4:00pm
Open House Sunday August 2nd, 1:00pm - 4:00pm
Property Features
Property Type: Residential - Single Family
Cooling: Central Air
Garage: 5 car attached
Heating: Forced Air, Natural Gas
Lot Size: 1.00 Acres
Roof Type: Metal, Architectural Style
Stories: 1.0
Taxes: $0
Year Built: 2026
Amenities
Bath-Master
Bed-Master Main Level
Split Bedroom
Den/Office
Family Room
Double Vanity
Central Vacuum Plumbed
Walk-In Closet(s)
Walk In Shower
Breakfast Bar
Pantry
Kitchen Island
Quartz Counters
Feature Descriptions
Appliances: Gas Water Heater, Dishwasher, Disposal, Microwave, Oven/Range Freestanding, Gas Oven
Construction Materials: Frame, Masonry, Stone, HardiPlank Type
Exterior: Frame, Masonry, Stone, HardiPlank
Flooring: Tile, Carpet
HOA Fee: 500/ Annually
HOA Y/N: Yes
Lot: 1 - 4.99 AC, Garden, Horses, Irrigation Available, Chickens, Cul-De-Sac, Full Sprinkler System, Pressurized Irrigation Sprinkler System
Lot Dimensions: 215x280
Parcel#: R3815810900
Parking: Attached, RV Access/Parking
Parking Notes: Attached, RV Access/Parking
Patio/Porch: Covered Patio/Deck
Patio/Porch: Covered Patio/Deck
Sewer: Septic Tank
Water: Well
Local Schools
High School: Middleton
Middle School: Middleton Jr
Elementary School: Middleton Heights
School District: Middleton School District #134
Listed By / Shown By
Listed By
Agency Name: 208 Real Estate
Agency Phone: 208-322-7653
Shown By
Agency Title: Coldwell Banker Tomlinson
Agency Phone: (208) 343-3393
Estimate Your Payment
Estimated Payment
$ 6,877.26 per month $6,519.96 Principal & Interest $0.00 Property Tax (data not provided by mls) $357.29 Homeowner's Insurance
24975 Ardmore Ct | MLS# 98984172
This single family home located at 24975 Ardmore Ct, Caldwell, ID 83607 is currently listed for sale with an asking price of $1,225,000. This property was built in 2026 and has 4 bedrooms with 2955 sq. ft. Ardmore Ct is located in the Spring Hill Ranch subdivision within the Middleton School District #134 school district. Search Spring Hill Ranch real estate on www.cbboise.com today.