
Listing Courtesy of:
Coldwell Banker Distinctive Properties
Agency Phone: 208-734-6500

BEDS4
BATHS4.00
SQUARE FEET3,785
MLS#99003561
STATUSNew
PROPERTY TYPEResidential - Farm
SUBDIVISIONWillis Carries Paradise
SCHOOLMountain Home School District #193
Listing Courtesy of:
Coldwell Banker Distinctive Properties
Agency Phone: 208-734-6500
Property Description
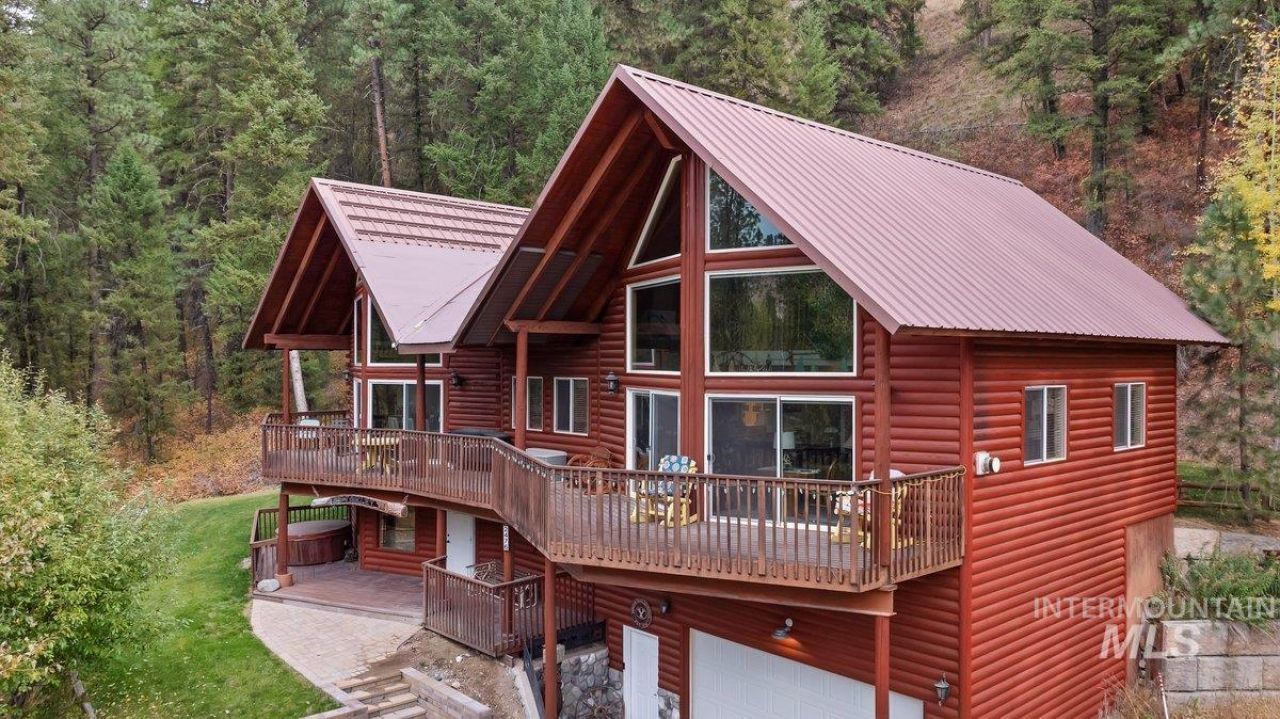
Discover the Idaho mountain lifestyle in this inviting 3,785 sq. ft. log home nestled on .45 acre in beautiful Pine, Idaho. Featuring 4 bedrooms, 4 bathrooms, five-car garage, and shop, this mountain property offers room for all your recreational gear and outdoor adventures. Enjoy easy access to Trinity Hot Springs, also added plus is a Home Owners community geo thermal pool access, hiking, exploring, and the natural beauty of Idahos great outdoors. Your mountain escape awaits! So much more to this Idaho Living Property! Your Turn Key Lifestyle awaits! Offered at $1,285,000
Property Features
Property Type: Residential - Farm
Cooling: Central Air
Fireplaces: 1
Garage: 5 car attached
Heating: Heated, Electric, Geothermal, Radiant
Lot Size: 0.45 Acres
Roof Type: Metal
Stories: 2.0
Taxes: $2,995
Year Built: 1986
Amenities
Bath-Master
Bed-Master Main Level
Formal Dining
Family Room
Great Room
Double Vanity
Loft
Breakfast Bar
Solid Surface Counters
Feature Descriptions
Appliances: Dishwasher, Disposal, Microwave, Oven/Range Freestanding, Refrigerator, Washer, Dryer
Construction Materials: Insulation, Log
Days on Site: 2
Door Features: Drivethrough Door(s)
Exterior: Insulation, Log
Fireplace: One, Propane
Flooring: Concrete, Hardwood, Tile, Carpet
Formal Dining: Yes
HOA Fee: 1000/ Annually
HOA Y/N: Yes
Lot: 10000 SF - .49 AC, Garden, Geothermal Water, Views, Rolling Slope, Wooded, Winter Access, Auto Sprinkler System
Lot Dimensions: 169x127
Parcel#: RP000380010420
Parking: Garage Door Access, Attached, Detached, RV Access/Parking, Finished Driveway
Parking Notes: Garage Door Access, Attached, Detached, RV Access/Par
Pool: Community, Pool
Sewer: Other
Swimming Pool: Yes
Utilities: Electricity Connected
Water: Community Service
Zoning: Rural Residential
Local Schools
High School: Mountain Home
Middle School: Hacker Middle
Elementary School: East - Mtn Home
School District: Mountain Home School District #193
Listed By / Shown By
Listed By
Agency Name: Coldwell Banker Distinctive Properties
Agency Phone: 208-734-6500
Shown By
Agency Title: Coldwell Banker Tomlinson
Agency Phone: (208) 343-3393
Estimate Your Payment
Estimated Payment
$ 7,463.68 per month $6,839.31 Principal & Interest $249.58 Property Tax $374.79 Homeowner's Insurance
2476 N Pine Featherville Rd | MLS# 99003561
This farm located at 2476 N Pine Featherville Rd, Pine, ID 83647 is currently listed for sale with an asking price of $1,285,000. This property was built in 1986 and has 4 bedrooms with 3785 sq. ft. N Pine Featherville Rd is located in the Willis Carries Paradise subdivision within the Mountain Home School District #193 school district. Search Willis Carries Paradise real estate on www.cbboise.com today.