
Listing Courtesy of:
Gem State Realty Inc
Agency Phone: 208-734-0400

BEDS3
BATHS2.00
SQUARE FEET1,334
MLS#98999998
STATUSNew
PROPERTY TYPEResidential - Single Family
SUBDIVISIONAspenwood
SCHOOLTwin Falls School District #411
Listing Courtesy of:
Gem State Realty Inc
Agency Phone: 208-734-0400
Property Description
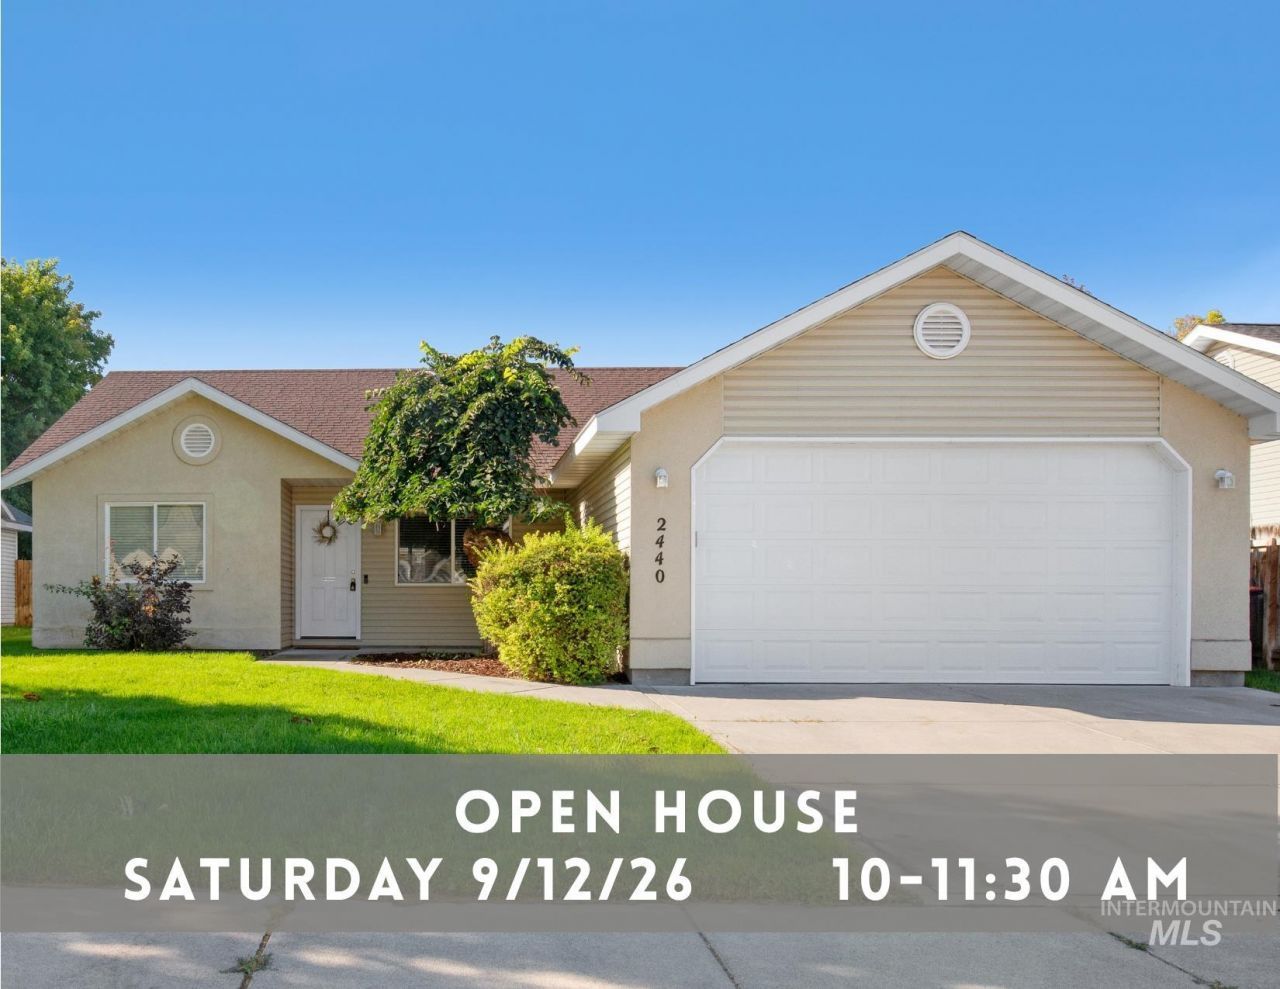
ATTENTION BUYERS looking for the perfect blend of affordability, space, and modern comfort. Move-In ready comfort in an established neighborhood near Chobani and Cliff Bar. This split floor plan 3-bedroom, 2-bathroom home is ready for its next chapter. Bring your pets, the home has LVP throughout. Perfectly sized and meticulously maintained, it has vaulted ceilings in the living room with lighted plant shelves for your decor. Primary bathroom has a walk-in shower. Efficient with a natural gas furnace/AC, water heater and gas dryer hookup. Kitchen, with pantry, looks to the backyard. The backyard is easy maintenance. Yard water is irrigation paid for with a monthly flat fee through the City of Twin Falls. No HOA at this clean and move-in ready home with nice curb appeal.
Property Features
Property Type: Residential - Single Family
Cooling: Central Air
Fenced: Yes
Garage: 2
Heating: Forced Air, Natural Gas
Lot Size: 0.14 Acres
Roof Type: Architectural Style
Stories: 1.0
Taxes: $2,897
Year Built: 2002
Amenities
Bed-Master Main Level
Walk-In Closet(s)
Walk In Shower
Pantry
Feature Descriptions
Appliances: Gas Water Heater, Dishwasher, Disposal, Microwave, Oven/Range Freestanding, Water Softener Owned
Construction Materials: Stucco, Vinyl Siding
Exterior: Stucco, Vinyl
Fencing: Wood
Laundry: Gas Dryer Hookup
Lot: Standard Lot 6000-9999 SF, Auto Sprinkler System, Full Sprinkler System, Pressurized Irrigation Sprinkler System
Lot Dimensions: 0x0
Parcel#: RPT01270020020
Utilities: Sewer Connected
Water: City Service
Local Schools
High School: Twin Falls
Middle School: O'Leary
Elementary School: Morningside
School District: Twin Falls School District #411
Listed By / Shown By
Listed By
Agency Name: Gem State Realty Inc
Agency Phone: 208-734-0400
Shown By
Agency Title: Coldwell Banker Tomlinson
Agency Phone: (208) 343-3393
Estimate Your Payment
Estimated Payment
$ 2,200.73 per month $1,857.52 Principal & Interest $241.42 Property Tax $101.79 Homeowner's Insurance
2440 Ironwood Ave. | MLS# 98999998
This single family home located at 2440 Ironwood Ave., Twin Falls, ID 83301 is currently listed for sale with an asking price of $349,000. This property was built in 2002 and has 3 bedrooms with 1334 sq. ft. Ironwood Ave. is located in the Aspenwood subdivision within the Twin Falls School District #411 school district. Search Aspenwood real estate on www.cbboise.com today.