
Listing Courtesy of:
Elevate Realty
Agency Phone: 208-859-2818

BEDS3
BATHS2.00
SQUARE FEET1,685
MLS#99000144
STATUSNew
PROPERTY TYPEResidential - Single Family
SUBDIVISIONLinden Park Can
SCHOOLCaldwell School District #132
Listing Courtesy of:
Elevate Realty
Agency Phone: 208-859-2818
Property Description
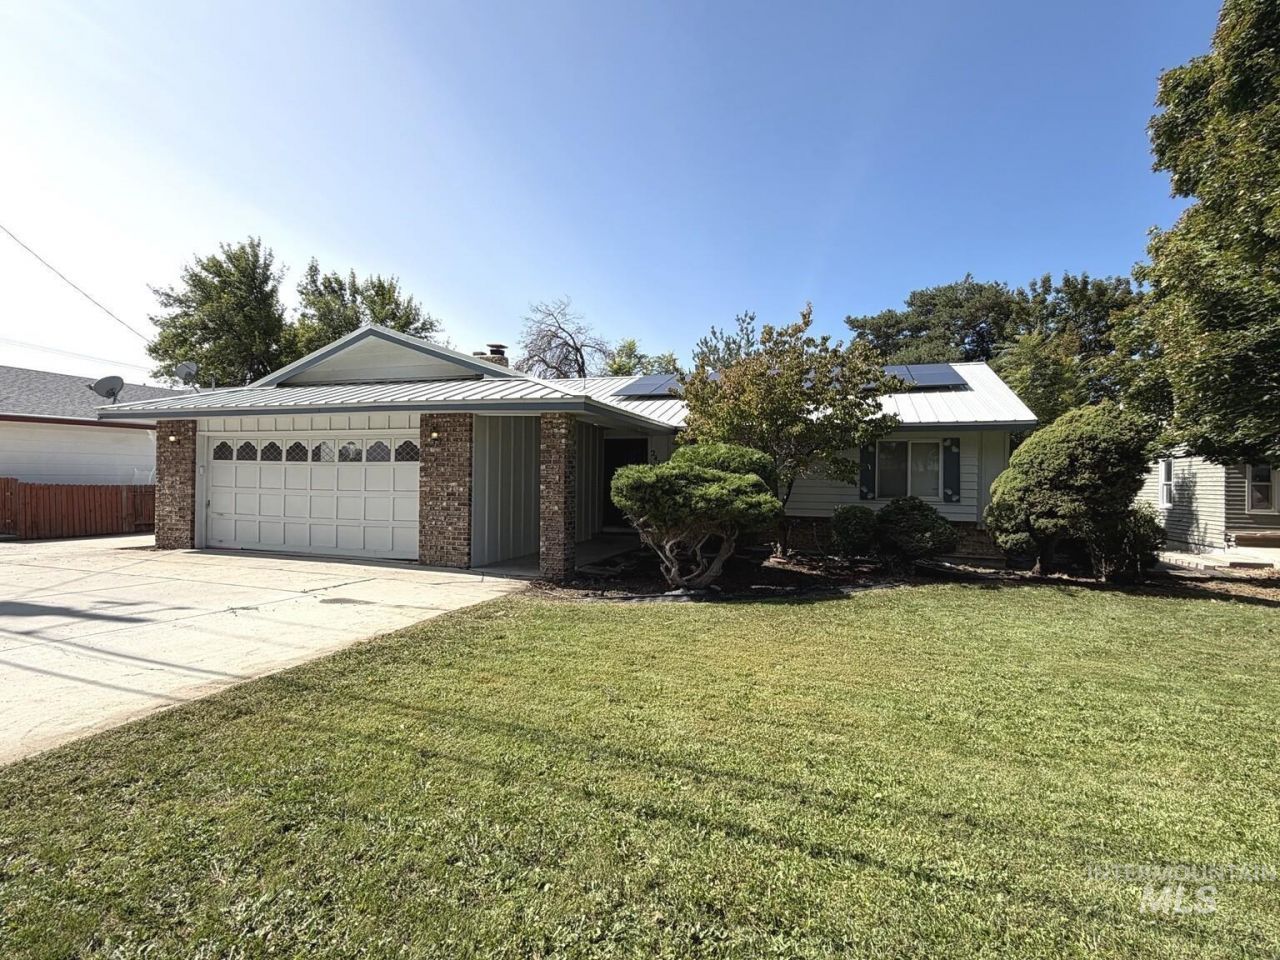
This 1685 SF home offers 3 bedrooms, 2 bathrooms, an attached 2 car garage, a generous .21 acre lot and solar panels. Inside, youll find a comfortable and functional floor plan with spacious living and dining areas, abundant natural light, and plenty of room to gather. The inviting living space features a distinctive brick fireplace with stove insert and rustic wood accents, adding warmth and character. The kitchen provides ample cabinetry, generous counter space, a breakfast bar, and an open connection to the main living area. With its solid layout, vintage charm, and opportunity for personalized updates, this property is ready for its next owner to make it their own. Conveniently located near Caldwells shopping, dining, schools and everyday amenities.
Property Features
Property Type: Residential - Single Family
Cooling: Central Air
Fenced: Yes
Garage: 2 car attached
Heating: Forced Air, Natural Gas
Lot Size: 0.21 Acres
Roof Type: Metal
Stories: 1.0
Taxes: $1,562
Year Built: 1976
Amenities
Bath-Master
Bed-Master Main Level
Family Room
Great Room
Breakfast Bar
Laminate Counters
Feature Descriptions
Appliances: Electric Water Heater, Dishwasher, Disposal, Microwave, Oven/Range Freestanding
Construction Materials: Brick, Frame, HardiPlank Type
Exterior: Brick, Frame, HardiPlank
Fencing: Partial, Wood
Fireplace: Insert
Flooring: Tile, Carpet, Vinyl Sheet
Lot: Standard Lot 6000-9999 SF
Parcel#: R0302200000
Parking: Attached, RV Access/Parking
Parking Notes: Attached, RV Access/Parking
Patio/Porch: Covered Patio/Deck
Patio/Porch: Covered Patio/Deck
Utilities: Sewer Connected
Water: City Service
Zoning: R-1
Local Schools
High School: Caldwell
Middle School: Jefferson
Elementary School: Wilson Elem
School District: Caldwell School District #132
Listed By / Shown By
Listed By
Agency Name: Elevate Realty
Agency Phone: 208-859-2818
Shown By
Agency Title: Coldwell Banker Tomlinson
Agency Phone: (208) 343-3393
Estimate Your Payment
Estimated Payment
$ 2,314.05 per month $2,070.42 Principal & Interest $130.17 Property Tax $113.46 Homeowner's Insurance
2410 S 10th Ave | MLS# 99000144
This single family home located at 2410 S 10th Ave, Caldwell, ID 83605 is currently listed for sale with an asking price of $389,000. This property was built in 1976 and has 3 bedrooms with 1685 sq. ft. S 10th Ave is located in the Linden Park Can subdivision within the Caldwell School District #132 school district. Search Linden Park Can real estate on www.cbboise.com today.