
Listing Courtesy of:
Aspire Realty Group
Agency Phone: 208-615-2433

BEDS3
BATHS
SQUARE FEET2,734
MLS#98993799
STATUSNew
PROPERTY TYPEMulti Unit - Multiple
SUBDIVISIONRidge at Quail Hollow
SCHOOLMiddleton School District #134
Listing Courtesy of:
Aspire Realty Group
Agency Phone: 208-615-2433
Property Description
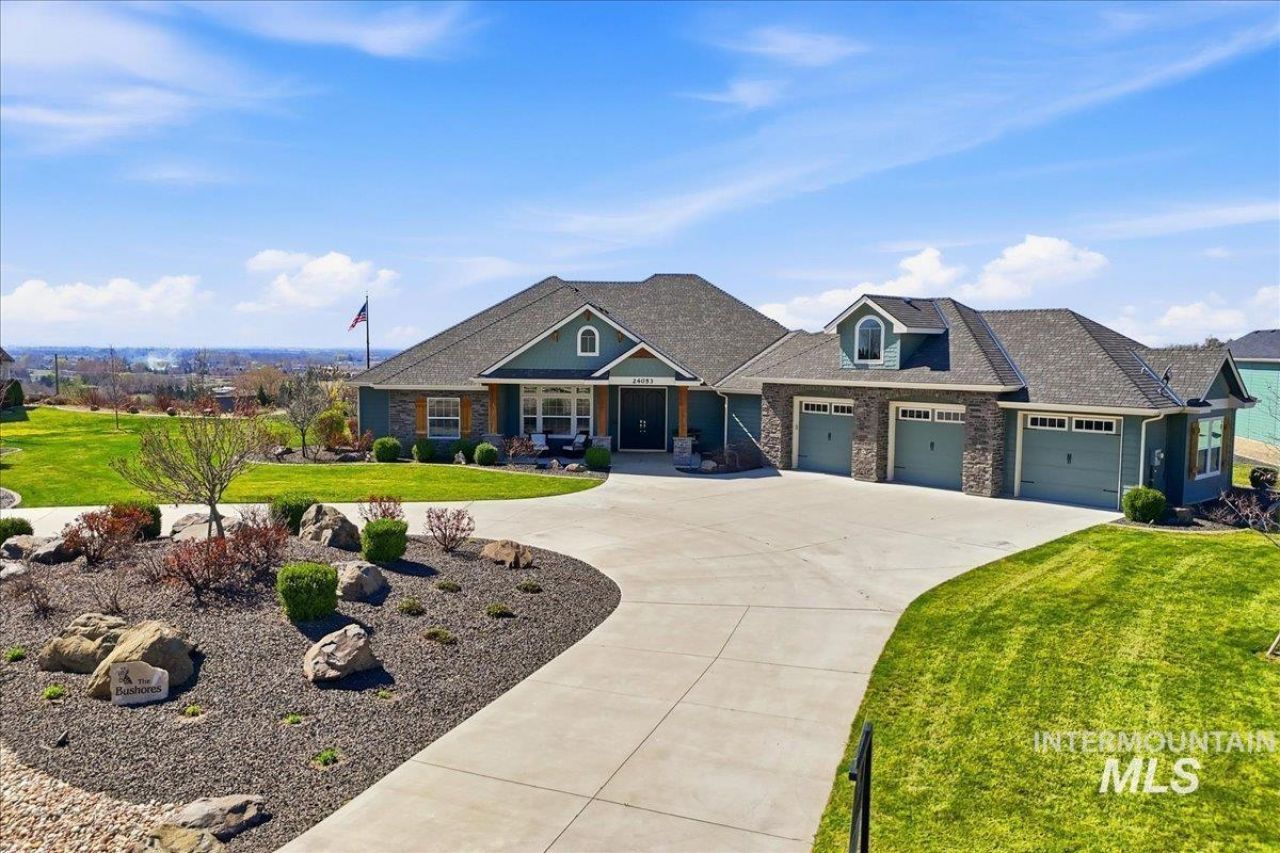
View Property, this Craftsman-inspired ranch offers it all, foothill views & a peaceful country setting on over an acre. Striking timber beams accent both exterior & interior, adding warmth & character throughout. Covered front & rear patios invite morning coffee & vibrant sunsets. Inside, hardwood floors flow through an open floorplan centered around a spacious kitchen w/ large island, breakfast bar, walk-in pantry & beautifully crafted cabinetry. The dining area connects seamlessly to the living spaces, where a double-sided fireplace anchors the family & formal dining rooms for cozy evenings or elegant gatherings. The primary suite is a private retreat w/ scenic views, its own fireplace, en suite bath, walk-in closet & direct laundry access. A split-bedroom design offers privacy w/ 2 additional oversized bedrooms & a well-appointed bath w/ individual vanities. Meticulous landscaping enhances curb appeal, a pull-through driveway allows easy access & ample parking.
Property Features
Property Type: Multi Unit - Multiple
Cooling: Central Air
Garage: 3
Heating: Forced Air, Natural Gas, Fireplace(s)
Lot Size: 1.35 Acres
Roof Type: Composition
Taxes: $4,359
Year Built: 2016
Amenities
Walk In Shower
Feature Descriptions
Construction Materials: Frame, Stone, HardiPlank Type
Days on Site: 1
Exterior: Frame, Stone, HardiPlank
HOA Fee: 100/ Annually
Lot: 1 - 4.99 Acres
Parcel#: 37614108 0
Parking: Three Car, Attached
Parking Notes: Three Car, Attached
Units: 1
Utilities: Sewer Connected, Cable Connected
Water: Well
Local Schools
High School: Middleton
Middle School: Middleton Jr
Elementary School: Mill Creek
School District: Middleton School District #134
Listed By / Shown By
Listed By
Agency Name: Aspire Realty Group
Agency Phone: 208-615-2433
Shown By
Agency Title: Coldwell Banker Tomlinson
Agency Phone: (208) 343-3393
Estimate Your Payment
Estimated Payment
$ 6,535.94 per month $5,852.00 Principal & Interest $363.25 Property Tax $320.69 Homeowner's Insurance
24053 Pheasant Ridge Ct. | MLS# 98993799
This multi-family property located at 24053 Pheasant Ridge Ct., Middleton, ID 83644 is currently listed for sale with an asking price of $1,099,500. Pheasant Ridge Ct. is located within the Middleton School District #134 school district. Search Middleton real estate on www.cbboise.com today.