
Listing Courtesy of:
Gem State Realty Inc
Agency Phone: 208-734-0400

BEDS3
BATHS2.00
SQUARE FEET1,287
MLS#99001248
STATUSActive
PROPERTY TYPEResidential - Single Family
SUBDIVISIONKimberly Meadows Sub
SCHOOLKimberly School District #414
Listing Courtesy of:
Gem State Realty Inc
Agency Phone: 208-734-0400
Property Description
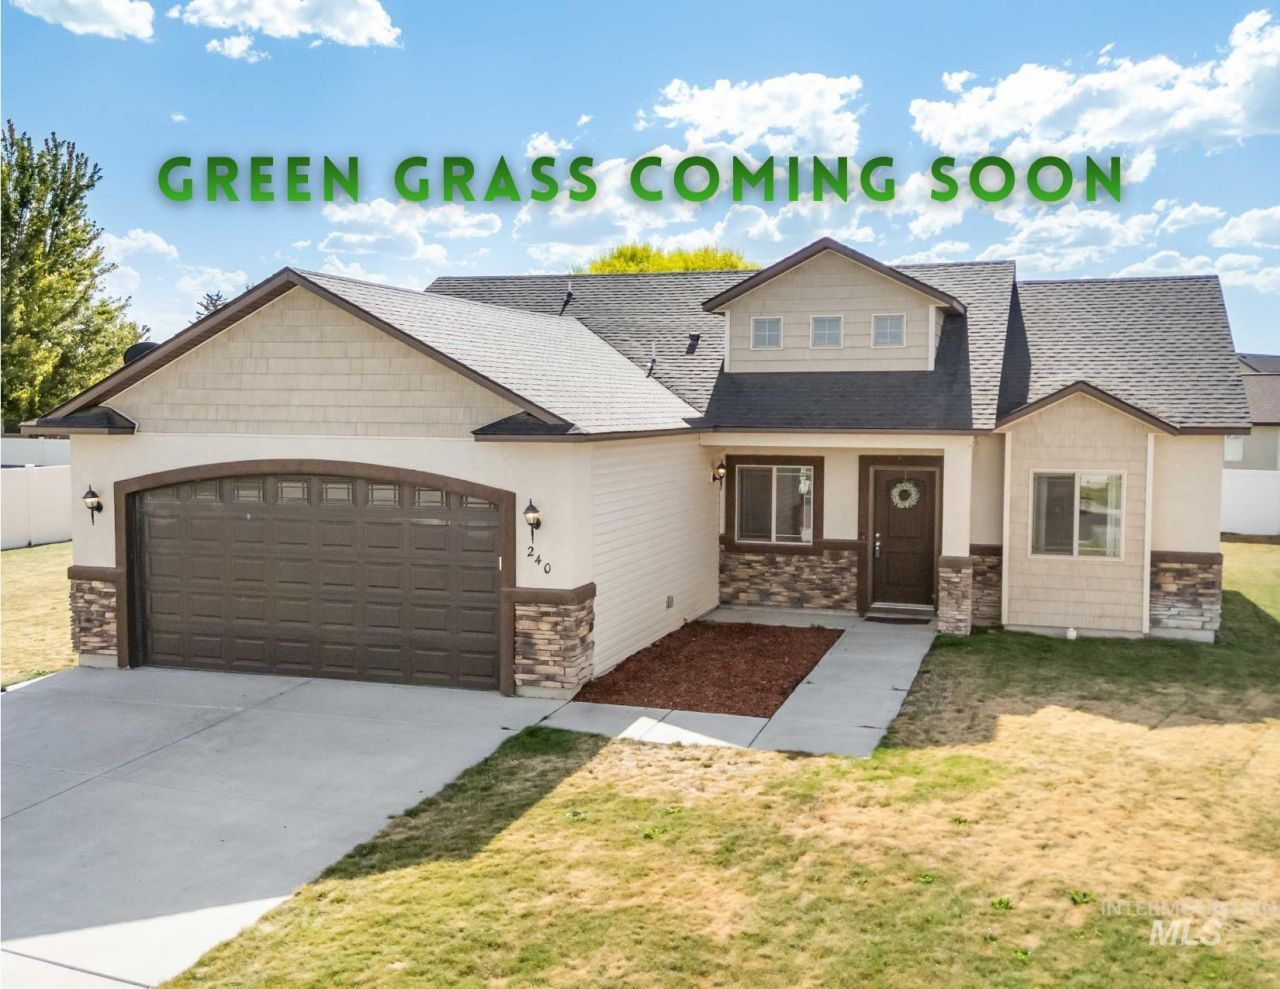
A beautifully cared-for home in a sought-after Kimberly neighborhood near schools. This lovely home on a large lot offers gracious living with an efficient floorplan. If you have been looking for granite countertops throughout, dual vanity and covered patio at a decent price, this is the one. This home has had one owner since it was built 10 years ago. Bring your king bed, the bedroom has space. The master bathroom has a walk-in closet, private toilet, dual vanity and nice soaker tub. The kitchen has a beautiful granite island and undermount single sink with filtration. The yard is easy to mow with no trees to mow around. (Sorry, the yard is a little yellow - it will green up soon. Irrigation filter has been fixed.) Plenty of room to add RV parking, if you desire. This home has been loved and treated kindly; a rare treat.
Property Features
Property Type: Residential - Single Family
Cooling: Central Air
Garage: 2 car attached
Heating: Forced Air, Natural Gas
Lot Size: 0.24 Acres
Roof Type: Architectural Style
Stories: 1.0
Taxes: $3,317
Year Built: 2016
Amenities
Bath-Master
Bed-Master Main Level
Double Vanity
Walk-In Closet(s)
Pantry
Kitchen Island
Granite Counters
Feature Descriptions
Appliances: Gas Water Heater, Dishwasher, Disposal, Microwave, Oven/Range Freestanding, Other
Days on Site: 5
Flooring: Carpet
HOA Fee: 75/ Annually
HOA Y/N: Yes
Lot: 10000 SF - .49 AC, Auto Sprinkler System, Full Sprinkler System, Pressurized Irrigation Sprinkler System
Lot Dimensions: 0x0
Parcel#: RPK89740060150
Parking: Attached
Parking Notes: Attached
Patio/Porch: Covered Patio/Deck
Patio/Porch: Covered Patio/Deck
Utilities: Sewer Connected
Water: City Service
Local Schools
High School: Kimberly
Middle School: Kimberly
Elementary School: Kimberly
School District: Kimberly School District #414
Listed By / Shown By
Listed By
Agency Name: Gem State Realty Inc
Agency Phone: 208-734-0400
Shown By
Agency Title: Coldwell Banker Tomlinson
Agency Phone: (208) 343-3393
Estimate Your Payment
Estimated Payment
$ 2,296.93 per month $1,915.54 Principal & Interest $276.42 Property Tax $104.97 Homeowner's Insurance
240 Glacier Meadows Way | MLS# 99001248
This single family home located at 240 Glacier Meadows Way, Kimberly, ID 83341 is currently listed for sale with an asking price of $359,900. This property was built in 2016 and has 3 bedrooms with 1287 sq. ft. Glacier Meadows Way is located in the Kimberly Meadows Sub subdivision within the Kimberly School District #414 school district. Search Kimberly Meadows Sub real estate on www.cbboise.com today.