
Listing Courtesy of:
Hubble Homes, LLC
Agency Phone: 208-433-8800

BEDS3
BATHS2.00
SQUARE FEET1,723
MLS#99006417
STATUSNew
PROPERTY TYPEResidential - Single Family
SUBDIVISIONStoddard Crossing
SCHOOLNampa School District #131
Listing Courtesy of:
Hubble Homes, LLC
Agency Phone: 208-433-8800
Property Description
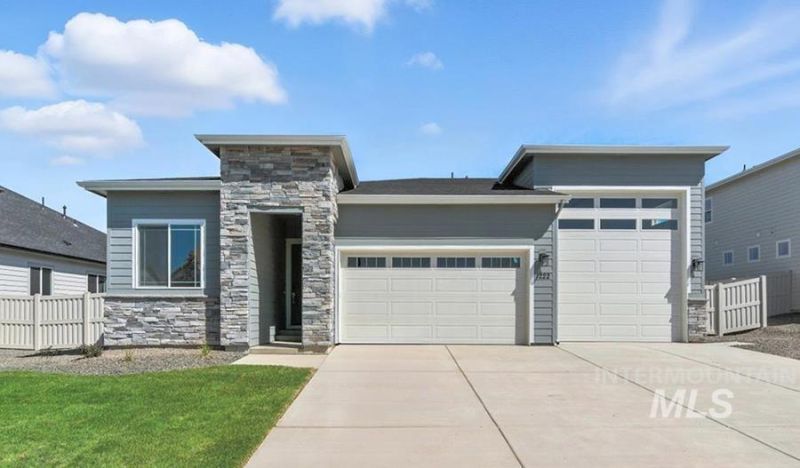
The Bronze by Richmond American Homes. This home is To Be Built! Enjoy single-floor living with the thoughtfully designed Bronze plan. The entryway leads past two bedrooms?sharing access to a full bath?and into an open layout with a dining area, a great room, and a kitchen with a center island and a walk-in pantry. Youll find the owners suite a few steps away, complete with a walk-in closet and a private bath. The included RV garage and 2-car garage offer spacious storage. Personalize with an optional covered patio or a study in place of the third bedroom. When you choose a Bronze home thats ready to personalize, youll have the freedom to fine tune what life will look like in your new home. From flooring to lighting, you can surround yourself with the finishes and features that youll wake up to each day at Stoddard Crossing. *PHOTOS SIMILAR.
Property Features
Property Type: Residential - Single Family
Cooling: Central Air
Fenced: Yes
Garage: 4 car attached
Heating: Forced Air, Natural Gas
Lot Size: 0.27 Acres
Roof Type: Composition, Architectural Style
Stories: 1.0
Taxes: $0
Year Built: 2026
Amenities
Bath-Master
Split Bedroom
Family Room
Great Room
Double Vanity
Walk-In Closet(s)
Breakfast Bar
Pantry
Kitchen Island
Solid Surface Counters
Feature Descriptions
Appliances: Gas Water Heater, Tankless Water Heater, Dishwasher, Disposal, Microwave, Oven/Range Built-In
Construction Materials: Frame, HardiPlank Type, Circ./Cond - Crawl Space
Days on Site: 1
Exterior: Frame, HardiPlank, Circ./Cond - Crawl Space
Fencing: Full, Vinyl
Flooring: Carpet, Laminate
HOA Fee: 750/ Annually
HOA Y/N: Yes
Lot: 10000 SF - .49 AC, Sidewalks, Auto Sprinkler System, Drip Sprinkler System, Full Sprinkler System, Pressurized Irrigation Sprinkler System
Lot Dimensions: 125x94
Parcel#: R2911910400
Parking: Attached, RV Access/Parking
Parking Notes: Attached, RV Access/Parking
Utilities: Sewer Connected, Broadband Internet
Water: City Service
Local Schools
High School: Skyview
Middle School: South Middle (Nampa)
Elementary School: Lake Ridge
School District: Nampa School District #131
Listed By / Shown By
Listed By
Agency Name: Hubble Homes, LLC
Agency Phone: 208-433-8800
Shown By
Agency Title: Coldwell Banker Tomlinson
Agency Phone: (208) 343-3393
Estimate Your Payment
Estimated Payment
$ 2,913.65 per month $2,762.28 Principal & Interest $0.00 Property Tax (data not provided by mls) $151.37 Homeowner's Insurance
2352 E Red Spruce Dr | MLS# 99006417
This single family home located at 2352 E Red Spruce Dr, Nampa, ID 83686 is currently listed for sale with an asking price of $518,990. This property was built in 2026 and has 3 bedrooms with 1723 sq. ft. E Red Spruce Dr is located in the Stoddard Crossing subdivision within the Nampa School District #131 school district. Search Stoddard Crossing real estate on www.cbboise.com today.