
Listing Courtesy of:
Jeremy Telford RE Services
Agency Phone: 208-577-0225

BEDS4
BATHS2.00
SQUARE FEET2,807
MLS#98993037
STATUSNew
PROPERTY TYPEResidential - Single Family
SUBDIVISIONBridgetower
SCHOOLWest Ada School District
Listing Courtesy of:
Jeremy Telford RE Services
Agency Phone: 208-577-0225
Property Description
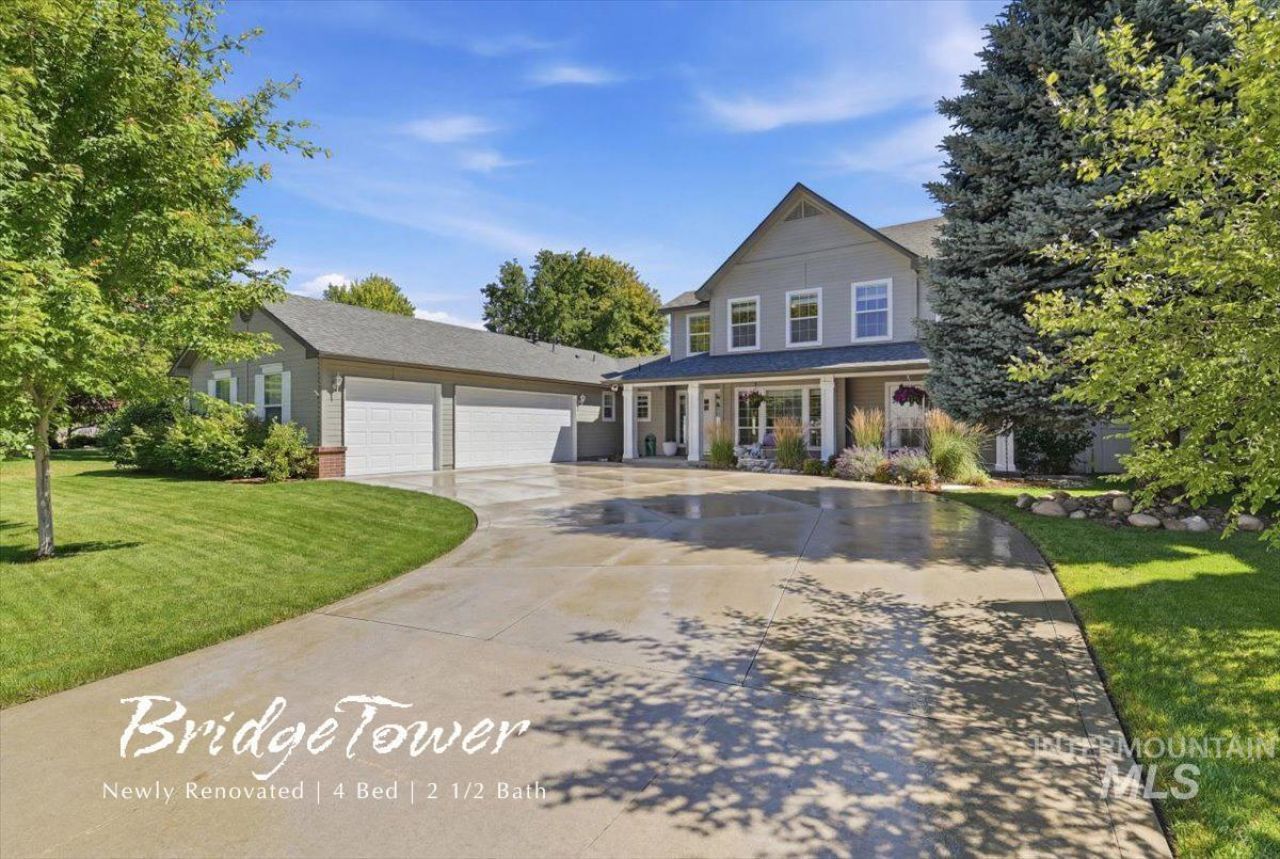
Charming, fully remodeled Bridgetower property with all new paint, carpet, quartz countertops & refinished wood floors (with additional hardwood added!). Floor to ceiling windows provide ample natural light for this open floorpan. Downstairs master with walk-in shower, soaker tub and oversized closet with well-lit bonus space off of the master bedroom. Elegant, side-entry garage highlights the inviting front porch and offers plenty of extra parking. Two-story great room with shiplap wall and white-painted fireplace. New 40-year roof with 3-year old HVAC and Water Heater. Mini-Split in garage for comfortable shop space. Steps away from grassy open space, clubhouse and one of TWO community pools. Award winning schools (Hunter, Sawtooth & Owyhee) and amazing retail close by (Costco, Winco, Walmart, Fred Meyer).
Property Features
Property Type: Residential - Single Family
Cooling: Central Air
Fenced: Yes
Fireplaces: 1
Garage: 3 car attached
Heating: Forced Air, Natural Gas
Lot Size: 0.22 Acres
Roof Type: Composition
Stories: 2.0
Taxes: $2,255
Year Built: 2003
Amenities
Bath-Master
Bed-Master Main Level
Great Room
Double Vanity
Central Vacuum Plumbed
Walk-In Closet(s)
Walk In Shower
Breakfast Bar
Kitchen Island
Quartz Counters
Feature Descriptions
Appliances: Gas Water Heater, Dishwasher, Disposal, Microwave, Oven/Range Freestanding
Construction Materials: Brick, Frame, Wood Siding
Exterior: Brick, Frame, Wood
Fencing: Full, Vinyl
Fireplace: One, Gas
Flooring: Hardwood, Tile, Carpet
HOA Fee: 290/ Quarterly
HOA Y/N: Yes
Lot: Standard Lot 6000-9999 SF, Sidewalks, Auto Sprinkler System, Full Sprinkler System, Pressurized Irrigation Sprinkler System
Lot Dimensions: 120x80
Parcel#: R1079850610
Parking: Attached
Parking Notes: Attached
Pool: Community
Swimming Pool: Yes
Utilities: Sewer Connected, Cable Connected, Broadband Internet
Water: City Service
Local Schools
High School: Owyhee
Middle School: Sawtooth Middle
Elementary School: Hunter
School District: West Ada School District
Listed By / Shown By
Listed By
Agency Name: Jeremy Telford RE Services
Agency Phone: 208-577-0225
Shown By
Agency Title: Coldwell Banker Tomlinson
Agency Phone: (208) 343-3393
Estimate Your Payment
Estimated Payment
$ 4,341.78 per month $3,938.06 Principal & Interest $187.92 Property Tax $215.80 Homeowner's Insurance
2334 W Grassy Branch Dr | MLS# 98993037
This single family home located at 2334 W Grassy Branch Dr, Meridian, ID 83646 is currently listed for sale with an asking price of $739,900. This property was built in 2003 and has 4 bedrooms with 2807 sq. ft. W Grassy Branch Dr is located in the Bridgetower subdivision within the West Ada School District school district. Search Bridgetower real estate on www.cbboise.com today.