
Listing Courtesy of:
Michael Ryan Real Estate
Agency Phone: 208-577-6886

BEDS5
BATHS2.00
SQUARE FEET3,158
MLS#99003625
STATUSNew
PROPERTY TYPEResidential - Single Family
SUBDIVISIONWoodbridge
SCHOOLWest Ada School District
Listing Courtesy of:
Michael Ryan Real Estate
Agency Phone: 208-577-6886
Property Description
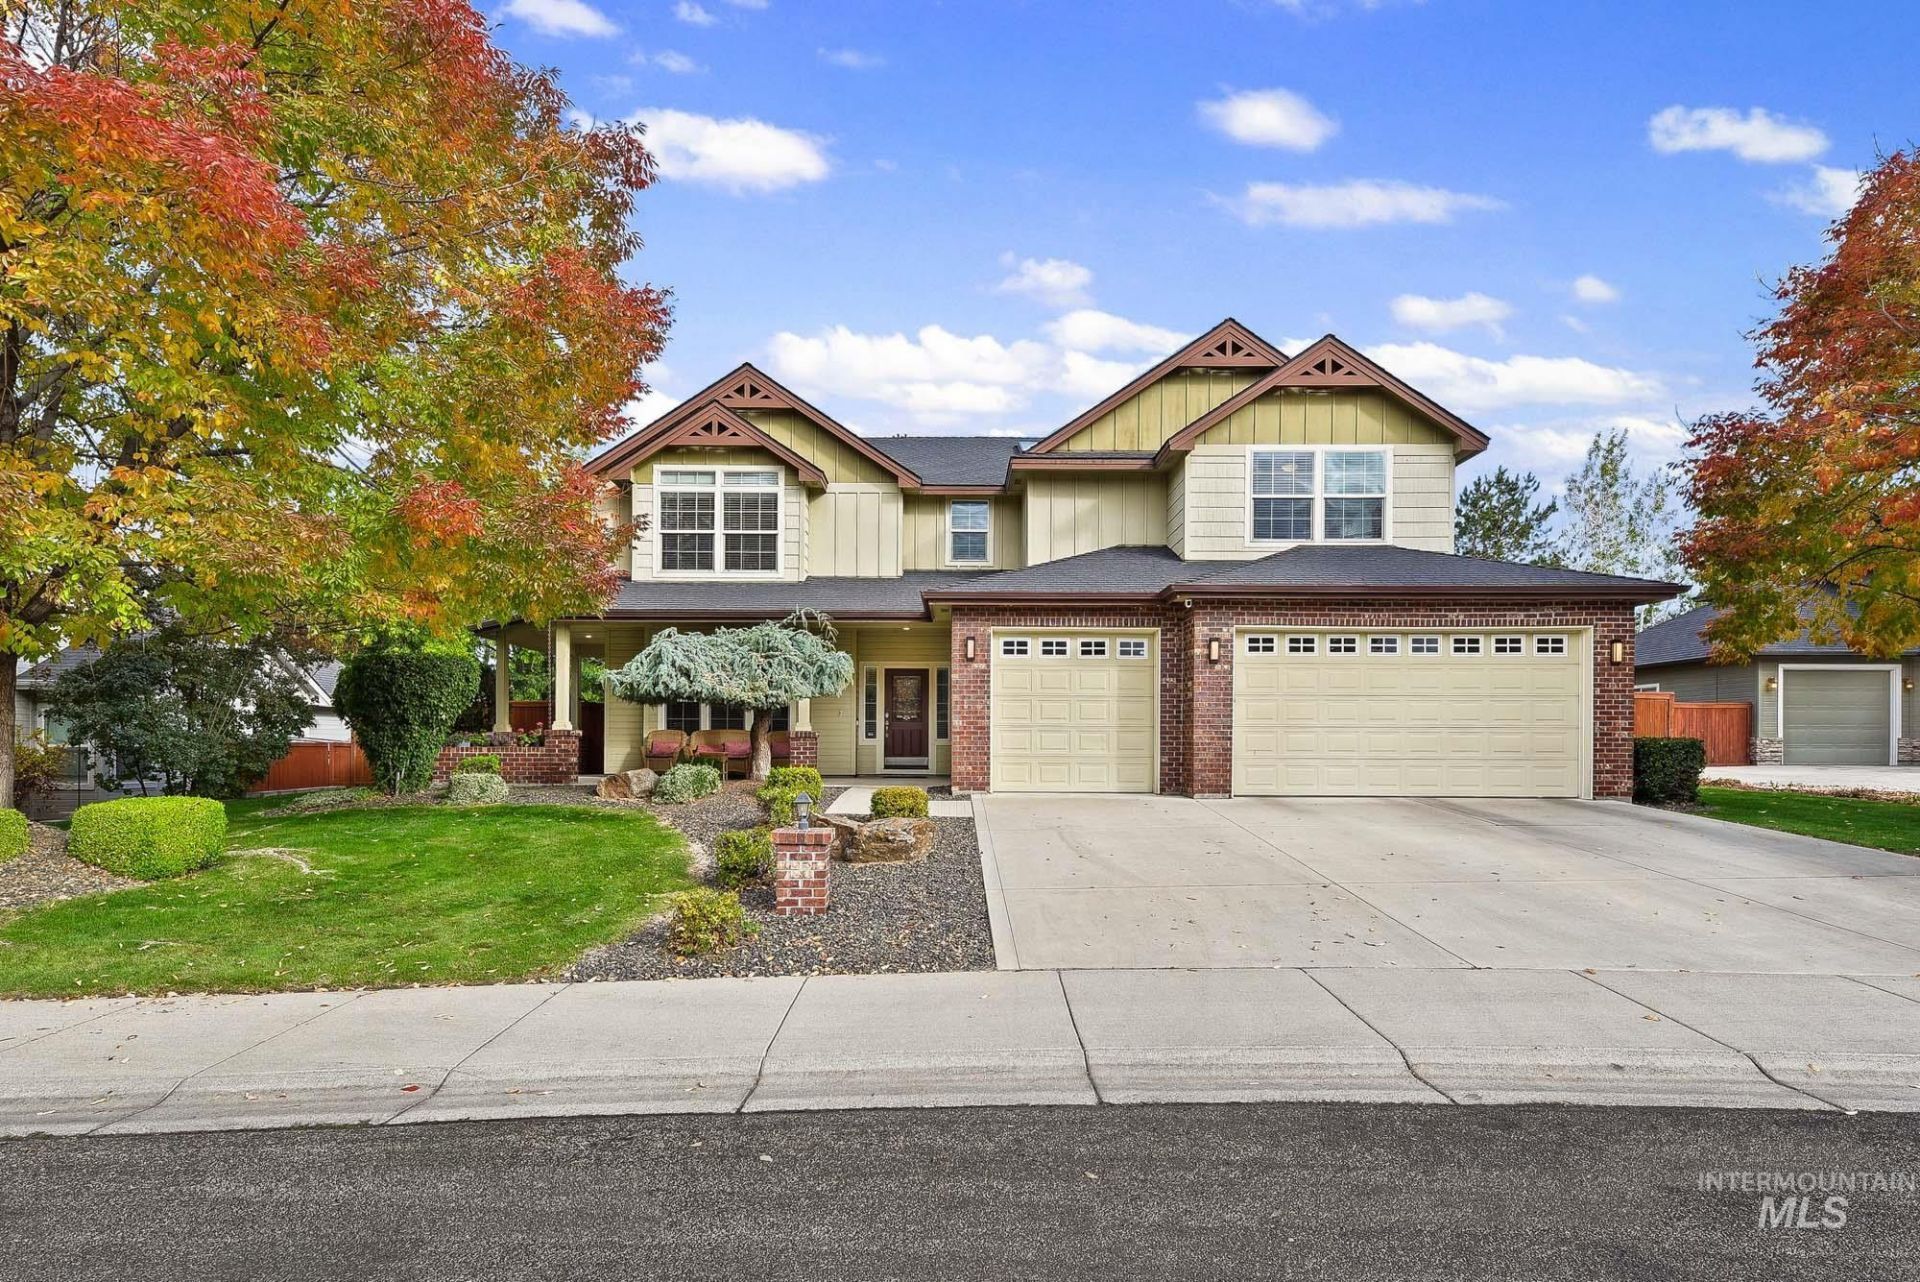
**OPEN HOUSE - 10/17 & 10/18 from 11:00 am - 2:00 PM** Beautifully maintained AND recently remodeled/upgraded home situated in the perfect Meridian location! Recent remodels within the past few years include: Freshly painted interior, new downstairs flooring, new downstairs bar in secondary sitting room with custom cabinets, countertops, wine fridge, sink, etc! Fully remodeled kitchen with new quartz countertops, upgraded tiled backsplash, new sink, built in range stove top, Bosch dishwasher, under counter lighting, & fixtures. New custom wood with steel stair railing, remodeled upstairs bathroom, and more! This home offers 4 bedrooms with walk in closets attached to all, with a LARGE 5th bedroom that can be used as a home gym, movie room, or a flex space for whatever you may need! Downstairs, youll find a spacious living area with a fireplace, a secondary seating/living area with a built in bar, and another flex space that can be used as a formal dining room or office with doors! This home also offers an upgraded backyard with a beautiful water feature, covered patio, and partially in-ground hot tub with an overhead cover! The Woodbridge subdivision includes a community pool/rentable cabana and is in the perfect location for all types of commuting. Whether it is quick freeway access, shops/dining, schools, etc. this home is placed right in the heart of everything! Dont miss out!
Upcoming Open Houses
Open House Saturday October 17th, 11:00am - 2:00pm
Open House Sunday October 18th, 11:00am - 2:00pm
Property Features
Property Type: Residential - Single Family
Cooling: Central Air
Fenced: Yes
Fireplaces: 2
Garage: 3 car attached
Heating: Forced Air, Natural Gas
Lot Size: 0.23 Acres
Roof Type: Composition
Stories: 2.0
Taxes: $2,404
Year Built: 2003
Amenities
Bath-Master
Den/Office
Formal Dining
Family Room
Double Vanity
Walk-In Closet(s)
Walk In Shower
Breakfast Bar
Pantry
Kitchen Island
Quartz Counters
Feature Descriptions
Appliances: Gas Water Heater, Dishwasher, Disposal, Double Oven, Microwave, Oven/Range Built-In, Refrigerator, Trash Compactor, Washer, Dryer, Water Softener Owned, Gas Oven, Gas Range
Fencing: Full, Wood
Fireplace: Two, Gas, Propane
Flooring: Hardwood, Carpet
Formal Dining: Yes
HOA Fee: 315/ Quarterly
HOA Y/N: Yes
Laundry: Gas Dryer Hookup
Lot: 10000 SF - .49 AC, Sidewalks, Auto Sprinkler System, Pressurized Irrigation Sprinkler System
Parcel#: R8020710570
Parking: Attached
Parking Notes: Attached
Patio/Porch: Covered Patio/Deck
Patio/Porch: Covered Patio/Deck
Pool: Community, Pool
Spa: Hot Tub/Spa
Swimming Pool: Yes
Utilities: Sewer Connected
Water: City Service
Local Schools
High School: Mountain View
Middle School: Lewis and Clark
Elementary School: Spalding
School District: West Ada School District
Listed By / Shown By
Listed By
Agency Name: Michael Ryan Real Estate
Agency Phone: 208-577-6886
Shown By
Agency Title: Coldwell Banker Tomlinson
Agency Phone: (208) 343-3393
Estimate Your Payment
Estimated Payment
$ 4,270.55 per month $3,858.75 Principal & Interest $200.33 Property Tax $211.46 Homeowner's Insurance
2328 E Bowstring St. | MLS# 99003625
This single family home located at 2328 E Bowstring St., Meridian, ID 83642 is currently listed for sale with an asking price of $724,999. This property was built in 2003 and has 5 bedrooms with 3158 sq. ft. E Bowstring St. is located in the Woodbridge subdivision within the West Ada School District school district. Search Woodbridge real estate on www.cbboise.com today.