
Listing Courtesy of:
J. Kent Erickson Real Estate
Agency Phone: 208-344-7848

BEDS6
BATHS4.00
SQUARE FEET3,733
MLS#98997088
STATUSActive
PROPERTY TYPEResidential - Single Family
SUBDIVISIONLexington Hills
SCHOOLWest Ada School District
Listing Courtesy of:
J. Kent Erickson Real Estate
Agency Phone: 208-344-7848
Property Description
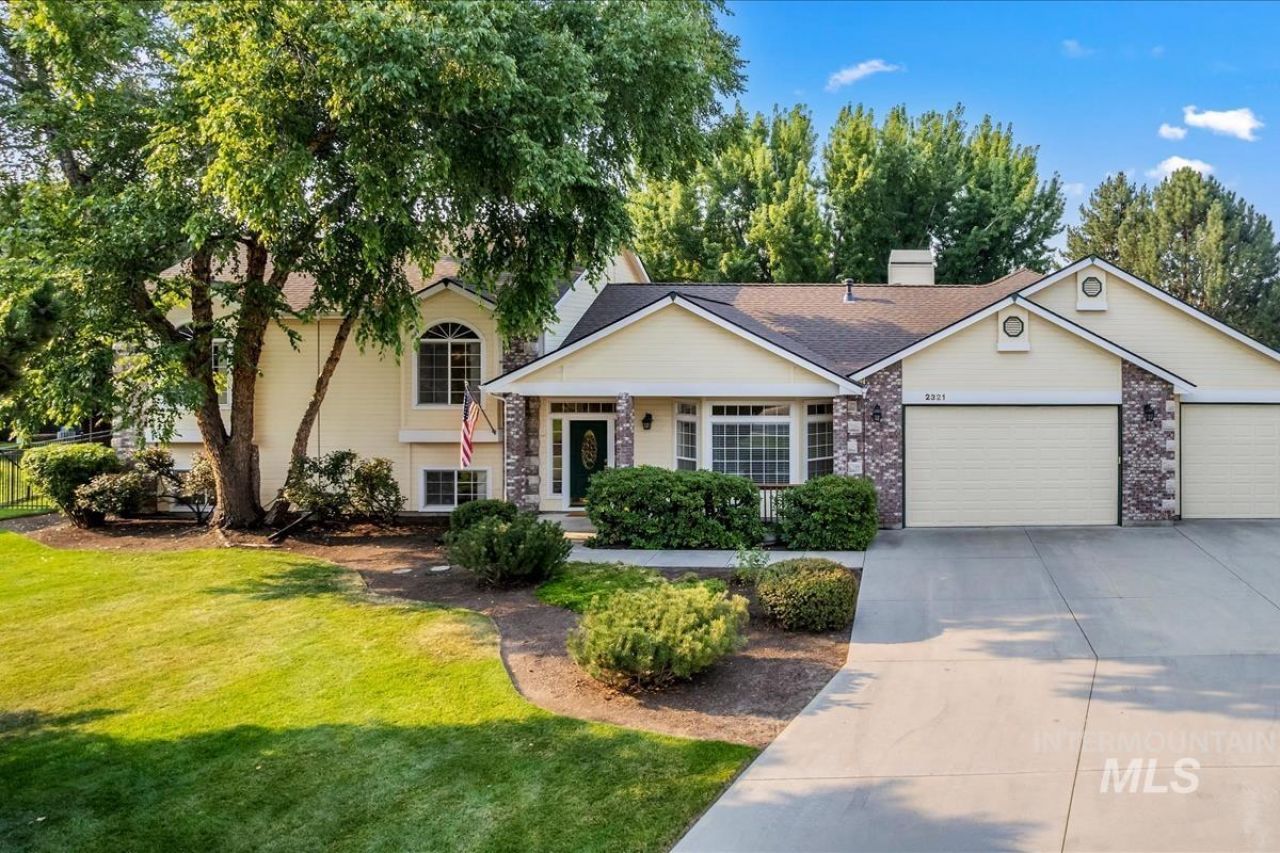
Nestled in Eagles highly desired Lexington Hills community, this home is a spacious 6 bed, 4 bath, plus an office and a utility room. The functional floorplan offers 2 living rooms, 3 fireplaces, backyard storage structure and an expansive 3 car garage. The open kitchen with an eating area, formal dining and center island has double ovens, a 5 burner gas range and stainless steel refrigerator. The nearly half-acre lot offers a peaceful covered patio, private deck off the Primary Suite and backs up to walking paths, community ponds and no backyard neighbors. New 2025 HVAC and thermostats. Newer roof, exterior paint, gutters, water heater and water softener. Just minutes to Eagles downtown shopping and dinning, Eagle Hills golf course, area schools and Highway 55.
Upcoming Open Houses
Open House Saturday August 22nd, 1:00pm - 3:00pm
Open House Sunday August 23rd, 1:00pm - 3:00pm
Property Features
Property Type: Residential - Single Family
Cooling: Central Air
Fenced: Yes
Garage: 3 car attached
Heating: Forced Air, Natural Gas, Wood
Lot Size: 0.43 Acres
Roof Type: Architectural Style
Taxes: $2,688
Year Built: 1997
Amenities
Bath-Master
Split Bedroom
Den/Office
Formal Dining
Family Room
Great Room
Rec/Bonus
Double Vanity
Central Vacuum Plumbed
Walk-In Closet(s)
Walk In Shower
Breakfast Bar
Pantry
Kitchen Island
Solid Surface Counters
Feature Descriptions
Appliances: Gas Water Heater, Dishwasher, Disposal, Double Oven, Oven/Range Built-In, Refrigerator, Gas Range
Construction Materials: Brick, Concrete, Frame, Wood Siding
Days on Site: 7
Exterior: Brick, Concrete, Frame, Wood
Fencing: Metal, Wood
Fireplace: Gas, Wood Burning Stove
Flooring: Hardwood, Tile, Carpet
Formal Dining: Yes
HOA Fee: 243/ Quarterly
HOA Y/N: Yes
Lot: 10000 SF - .49 AC, Dog Run, Garden, Irrigation Available, Sidewalks, Cul-De-Sac, Auto Sprinkler System
Lot Dimensions: 162x177
Parcel#: R5241400280
Parking: Attached
Parking Notes: Attached
Patio/Porch: Covered Patio/Deck
Patio/Porch: Covered Patio/Deck
Spa: Bath
Spa: Yes
Utilities: Sewer Connected, Cable Connected
Water: City Service
Waterfront: Pond Community
Local Schools
High School: Eagle
Middle School: Eagle Middle
Elementary School: Seven Oaks
School District: West Ada School District
Listed By / Shown By
Listed By
Agency Name: J. Kent Erickson Real Estate
Agency Phone: 208-344-7848
Shown By
Agency Title: Coldwell Banker Tomlinson
Agency Phone: (208) 343-3393
Estimate Your Payment
Estimated Payment
$ 5,612.96 per month $5,108.99 Principal & Interest $224.00 Property Tax $279.97 Homeowner's Insurance
2321 E Brigantine | MLS# 98997088
This single family home located at 2321 E Brigantine, Eagle, ID 83616 is currently listed for sale with an asking price of $959,900. This property was built in 1997 and has 6 bedrooms with 3733 sq. ft. E Brigantine is located in the Lexington Hills subdivision within the West Ada School District school district. Search Lexington Hills real estate on www.cbboise.com today.