
Listing Courtesy of:
Boise Premier Real Estate
Agency Phone: 208-639-0656

BEDS3
BATHS2.00
SQUARE FEET1,927
MLS#99000747
STATUSNew
PROPERTY TYPEResidential - Single Family
SUBDIVISIONMovado Estates
SCHOOLWest Ada School District
Listing Courtesy of:
Boise Premier Real Estate
Agency Phone: 208-639-0656
Property Description
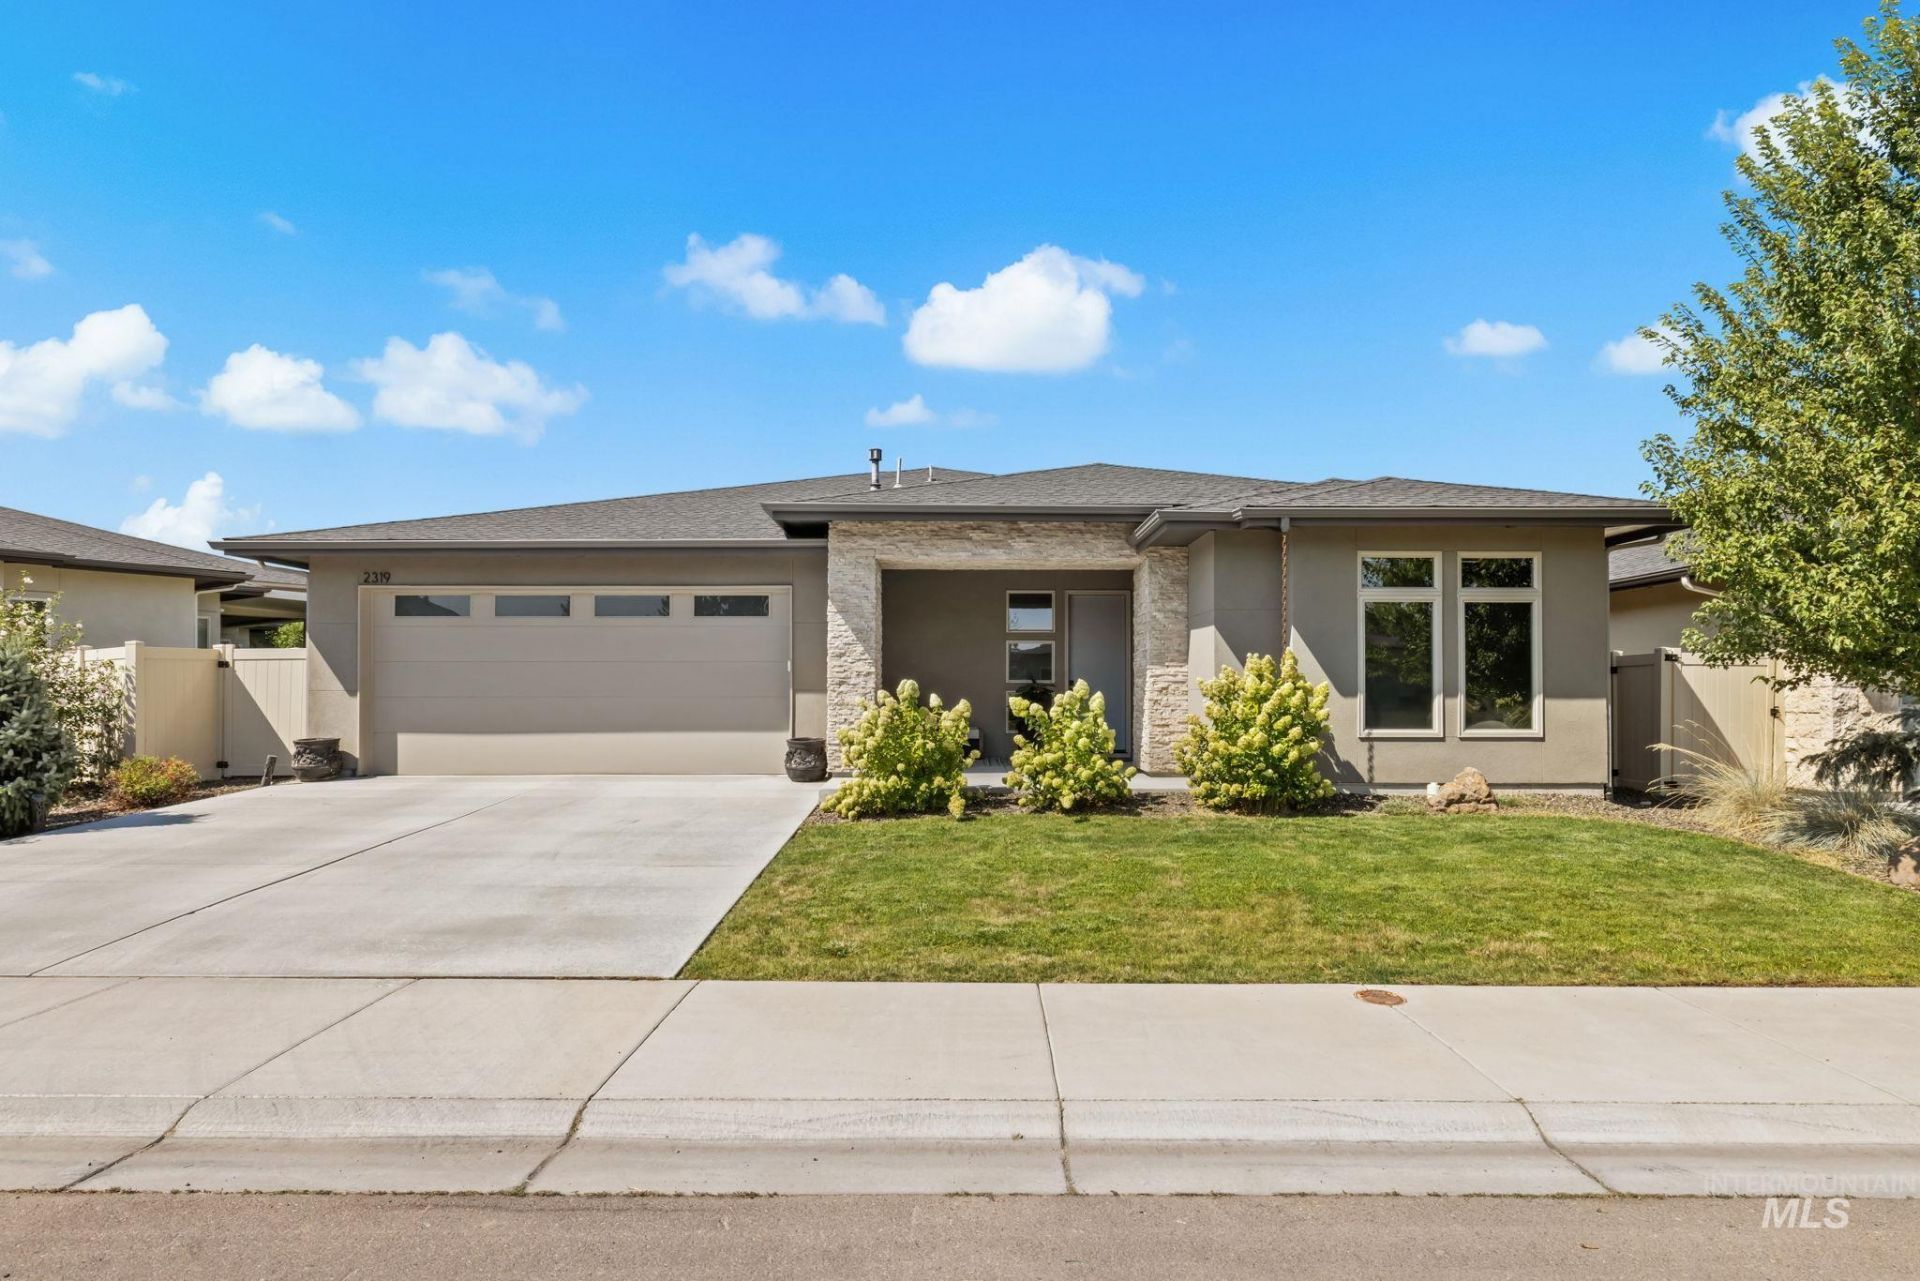
**OPEN HOUSE 10/3 1:00pm-3:00pm** Welcome home to luxury single-level living in the coveted Movado Estates, built by Zach Evans Construction in 2022. This beautifully designed home offers an exceptional blend of style, functionality, and convieneice, ideally located just minutes from I-84, parks, shopping, dining and all that east Meridian has to offer. The inviting open concept floor plan features 10-foot ceilings, beautiful hardwood floors, and expansive double sliding glass doors that flood the main living area with natural light and create a seamless connection to the outdoors. Step outside to a generous 16x18 covered patio, fully fenced backyard- an ideal setting for relaxing and entertaining. This thoughtfully designed 3 bed, 2 bath home showcases quality finishes throughout including Bosch appliances, elegant tile showers, and beautiful hardware. The spacious kitchen and open living area provide a sophisticated and comfortable setting for everyday living. Residents of Movado also enjoy access to walking paths, opens spaces and a community pool.
Property Features
Property Type: Residential - Single Family
Cooling: Central Air
Fenced: Yes
Garage: 3 car attached
Heating: Forced Air, Natural Gas
Lot Size: 0.16 Acres
Roof Type: Composition, Architectural Style
Stories: 1.0
Taxes: $2,451
Year Built: 2022
Amenities
Bath-Master
Bed-Master Main Level
Split Bedroom
Double Vanity
Walk-In Closet(s)
Breakfast Bar
Pantry
Feature Descriptions
Appliances: Gas Water Heater, Oven/Range Freestanding, Refrigerator, Washer, Dryer
Construction Materials: Frame, Stone, Stucco
Days on Site: 14
Exterior: Frame, Stone, Stucco
Fencing: Full, Vinyl
Fireplace: Gas
Flooring: Hardwood, Tile, Carpet
HOA Fee: 500/ Annually
HOA Y/N: Yes
Lot: Standard Lot 6000-9999 SF, Sidewalks, Auto Sprinkler System, Drip Sprinkler System, Full Sprinkler System, Pressurized Irrigation Sprinkler System
Parcel#: R5862080800
Parking: Attached, Tandem
Parking Notes: Attached, Tandem
Patio/Porch: Covered Patio/Deck
Patio/Porch: Covered Patio/Deck
Pool: Community
Swimming Pool: Yes
Utilities: Sewer Connected, Cable Connected, Broadband Internet
Water: City Service
Local Schools
High School: Mountain View
Middle School: Lewis and Clark
Elementary School: Pepper Ridge
School District: West Ada School District
Listed By / Shown By
Listed By
Agency Name: Boise Premier Real Estate
Agency Phone: 208-639-0656
Shown By
Agency Title: Coldwell Banker Tomlinson
Agency Phone: (208) 343-3393
Estimate Your Payment
Estimated Payment
$ 4,217.76 per month $3,805.00 Principal & Interest $204.25 Property Tax $208.51 Homeowner's Insurance
2319 S Steichen Way | MLS# 99000747
This single family home located at 2319 S Steichen Way, Meridian, ID 83642 is currently listed for sale with an asking price of $714,900. This property was built in 2022 and has 3 bedrooms with 1927 sq. ft. S Steichen Way is located in the Movado Estates subdivision within the West Ada School District school district. Search Movado Estates real estate on www.cbboise.com today.