
Listing Courtesy of:
Silvercreek Realty Group
Agency Phone: 208-377-0422

BEDS3
BATHS2.00
SQUARE FEET1,651
MLS#99001348
STATUSBack on Market
PROPERTY TYPEResidential - Single Family
SUBDIVISIONForest Hills Es
SCHOOLMiddleton School District #134
Listing Courtesy of:
Silvercreek Realty Group
Agency Phone: 208-377-0422
Property Description
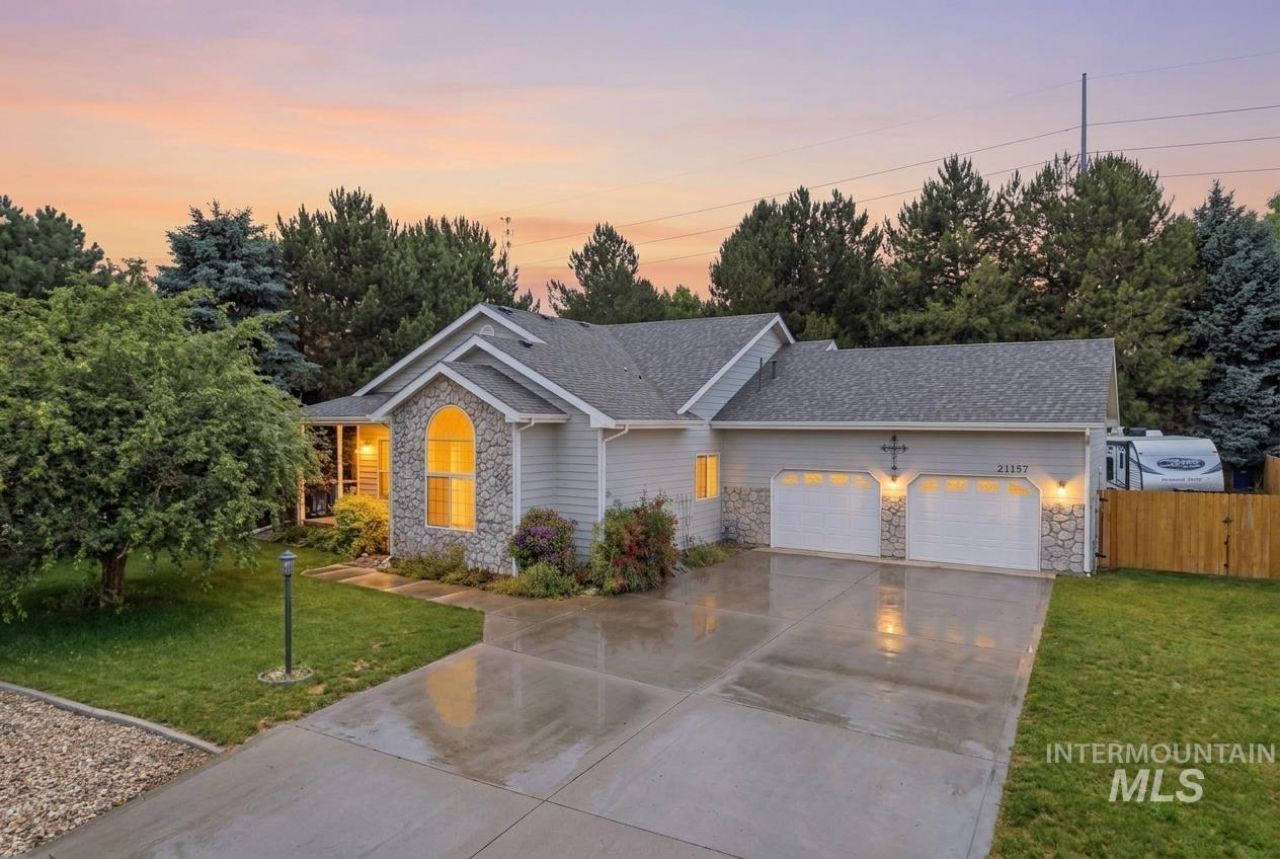
Bring your RV & toys! Rare 0.43-acre paradise & no direct rear neighbors! Welcome to your private retreat in Forest Hills Estates. This well-kept single-level home sits on nearly half an acre, offering the elbow room youve been searching for without sacrificing city convenience. Step inside to an open, sunlit floor plan featuring hardwood floors, granite countertops, gas range, and a cozy bay window breakfast nook with built-in bench seating. The primary suite is a true escape with a jetted spa tub, double vanity, and private access to the expansive covered back patio. Enjoy quiet mornings on the iconic wraparound front porch or host summer BBQs in your park-like, fully fenced yard with a dog run and firepit. Situated just minutes from Highway 44 and I-84, this home offers quick access to Caldwells attractions and a convenient commute across the Treasure Valley. Low HOAs!
Property Features
Property Type: Residential - Single Family
Cooling: Central Air
Fenced: Yes
Garage: 2 car attached
Heating: Forced Air, Natural Gas
Lot Size: 0.43 Acres
Roof Type: Architectural Style
Stories: 1.0
Taxes: $1,153
Year Built: 1997
Amenities
Bed-Master Main Level
Great Room
Double Vanity
Central Vacuum Plumbed
Walk-In Closet(s)
Pantry
Granite Counters
Feature Descriptions
Appliances: Gas Water Heater, ENERGY STAR Qualified Water Heater, Tank Water Heater, Dishwasher, Microwave, Oven/Range Freestanding, Gas Range
Construction Materials: Frame, Stone, Vinyl Siding
Days on Site: 56
Exterior: Frame, Stone, Vinyl
Fencing: Full, Wood
Flooring: Hardwood, Carpet, Vinyl
HOA Fee: 300/ Semi-Annually
HOA Y/N: Yes
Lot: 10000 SF - .49 AC, Dog Run, Garden, Auto Sprinkler System, Full Sprinkler System, Pressurized Irrigation Sprinkler System
Parcel#: R2196751200
Parking: Attached, RV Access/Parking, Finished Driveway
Parking Notes: Attached, RV Access/Parking, Finished Driveway
Sewer: Septic Tank
Spa: Yes
Spa: Bath
Utilities: Cable Connected, Broadband Internet
Water: Shared Well
Local Schools
High School: Middleton
Middle School: Middleton Jr
Elementary School: Purple Sage
School District: Middleton School District #134
Listed By / Shown By
Listed By
Agency Name: Silvercreek Realty Group
Agency Phone: 208-377-0422
Shown By
Agency Title: Coldwell Banker Tomlinson
Agency Phone: (208) 343-3393
Estimate Your Payment
Estimated Payment
$ 2,734.70 per month $2,501.54 Principal & Interest $96.08 Property Tax $137.08 Homeowner's Insurance
23157 Forest Hills Loop | MLS# 99001348
This single family home located at 23157 Forest Hills Loop, Caldwell, ID 83607 is currently listed for sale with an asking price of $470,000. This property was built in 1997 and has 3 bedrooms with 1651 sq. ft. Forest Hills Loop is located in the Forest Hills Es subdivision within the Middleton School District #134 school district. Search Forest Hills Es real estate on www.cbboise.com today.