
Listing Courtesy of:
Berkshire Hathaway HomeServices Idaho Homes & Properties
Agency Phone: 208-733-5336

BEDS4
BATHS2.00
SQUARE FEET1,972
MLS#98994996
STATUSNew
PROPERTY TYPEResidential - Single Family
SUBDIVISIONEastridge
SCHOOLTwin Falls School District #411
Listing Courtesy of:
Berkshire Hathaway HomeServices Idaho Homes & Properties
Agency Phone: 208-733-5336
Property Description
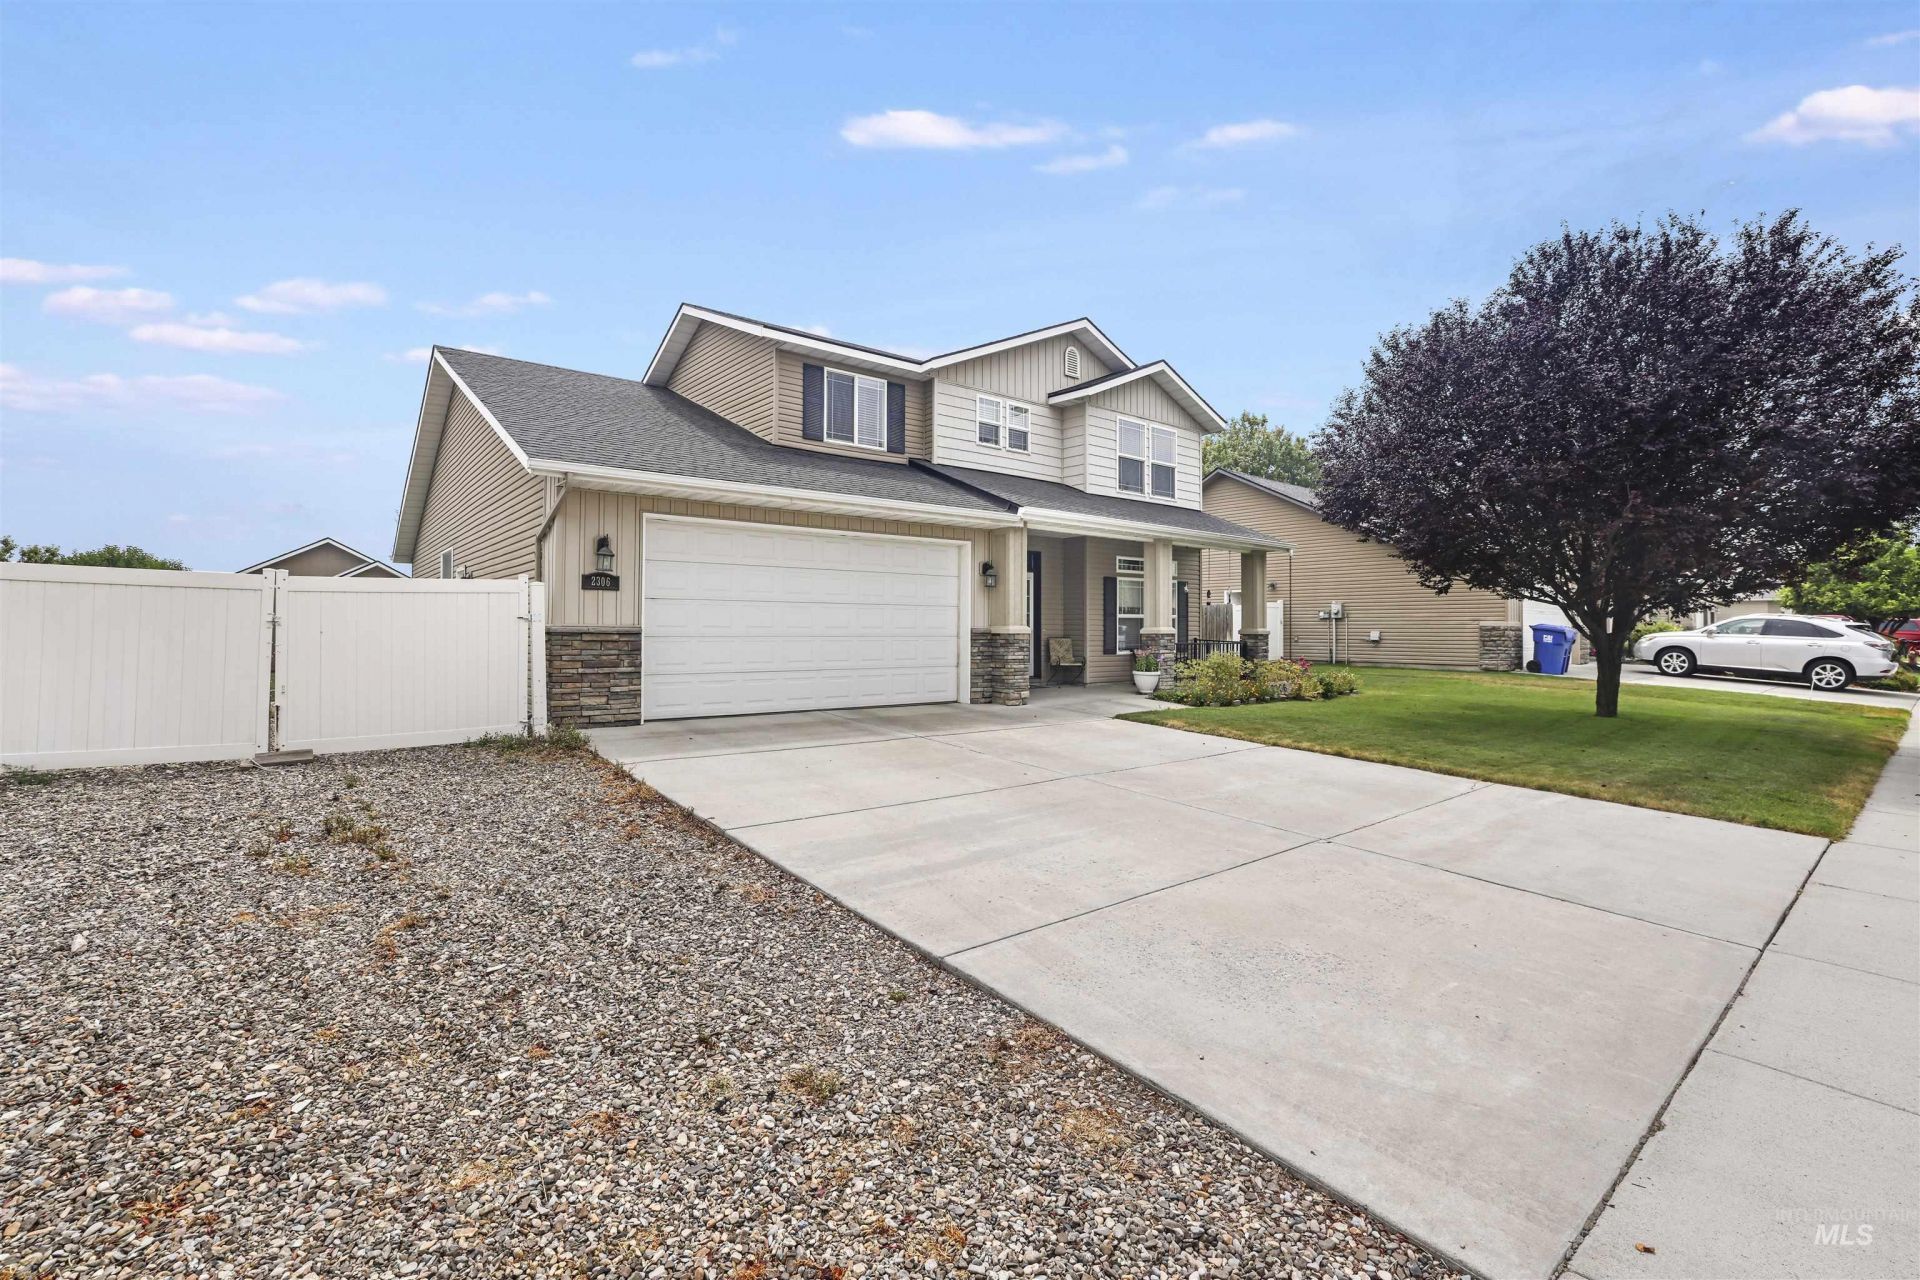
Immaculately Maintained Four Bedroom two- and one-half bath home. The home is located in a great area with easy access to Hospital, Shopping and Schools. Covered front porch to enter the home. The kitchen features stainless steel appliances, Island with seating, pantry, ample cabinet and countertop space. The great room has gas fireplace and vaulted ceiling. Master bedroom on the main floor has walk-in closet, bathroom with dual vanities and jetted tub. The main floor has a powder room and a fourth bedroom that would make a great office and a great laundry room. Upstairs has bathroom and two bedrooms one with a walk-in closet. Fenced back yard with raised garden boxes, RV parking. Large, covered patio 30X12, Shop/Shed 16X13
Property Features
Property Type: Residential - Single Family
Cooling: Central Air
Fenced: Yes
Garage: 2 car attached
Heating: Forced Air, Natural Gas
Lot Size: 0.20 Acres
Roof Type: Composition
Stories: 2.0
Taxes: $2,943
Year Built: 2007
Amenities
Bath-Master
Bed-Master Main Level
Split Bedroom
Great Room
Double Vanity
Walk-In Closet(s)
Breakfast Bar
Pantry
Granite Counters
Solid Surface Counters
Tile Counters
Feature Descriptions
Appliances: Dishwasher, Disposal, Microwave, Oven/Range Built-In, Refrigerator, Water Softener Owned
Construction Materials: Stone, Stucco
Exterior: Stone, Stucco
Fencing: Wood
Fireplace: Gas
Flooring: Hardwood, Tile
Lot: Standard Lot 6000-9999 SF, Garden, Sidewalks, Auto Sprinkler System, Full Sprinkler System, Pressurized Irrigation Sprinkler System
Parcel#: RPT1628004013AA
Parking: Attached, RV Access/Parking, Finished Driveway
Parking Notes: Attached, RV Access/Parking, Finished Driveway
Patio/Porch: Covered Patio/Deck
Patio/Porch: Covered Patio/Deck
Spa: Bath
Spa: Yes
Utilities: Sewer Connected
Water: City Service
Local Schools
High School: Twin Falls
Middle School: O'Leary
Elementary School: Sawtooth
School District: Twin Falls School District #411
Listed By / Shown By
Listed By
Agency Name: Berkshire Hathaway HomeServices Idaho Homes & Properties
Agency Phone: 208-733-5336
Shown By
Agency Title: Coldwell Banker Tomlinson
Agency Phone: (208) 343-3393
Estimate Your Payment
Estimated Payment
$ 2,827.73 per month $2,448.31 Principal & Interest $245.25 Property Tax $134.17 Homeowner's Insurance
2306 Eastbrooke Rd | MLS# 98994996
This single family home located at 2306 Eastbrooke Rd, Twin Falls, ID 83301 is currently listed for sale with an asking price of $460,000. This property was built in 2007 and has 4 bedrooms with 1972 sq. ft. Eastbrooke Rd is located in the Eastridge subdivision within the Twin Falls School District #411 school district. Search Eastridge real estate on www.cbboise.com today.