
Listing Courtesy of:
Homes of Idaho
Agency Phone: 208-442-8500

BEDS4
BATHS3.00
SQUARE FEET4,010
MLS#98991452
STATUSActive
PROPERTY TYPEResidential - Single Family
SUBDIVISIONCastlebury
SCHOOLWest Ada School District
Listing Courtesy of:
Homes of Idaho
Agency Phone: 208-442-8500
Property Description
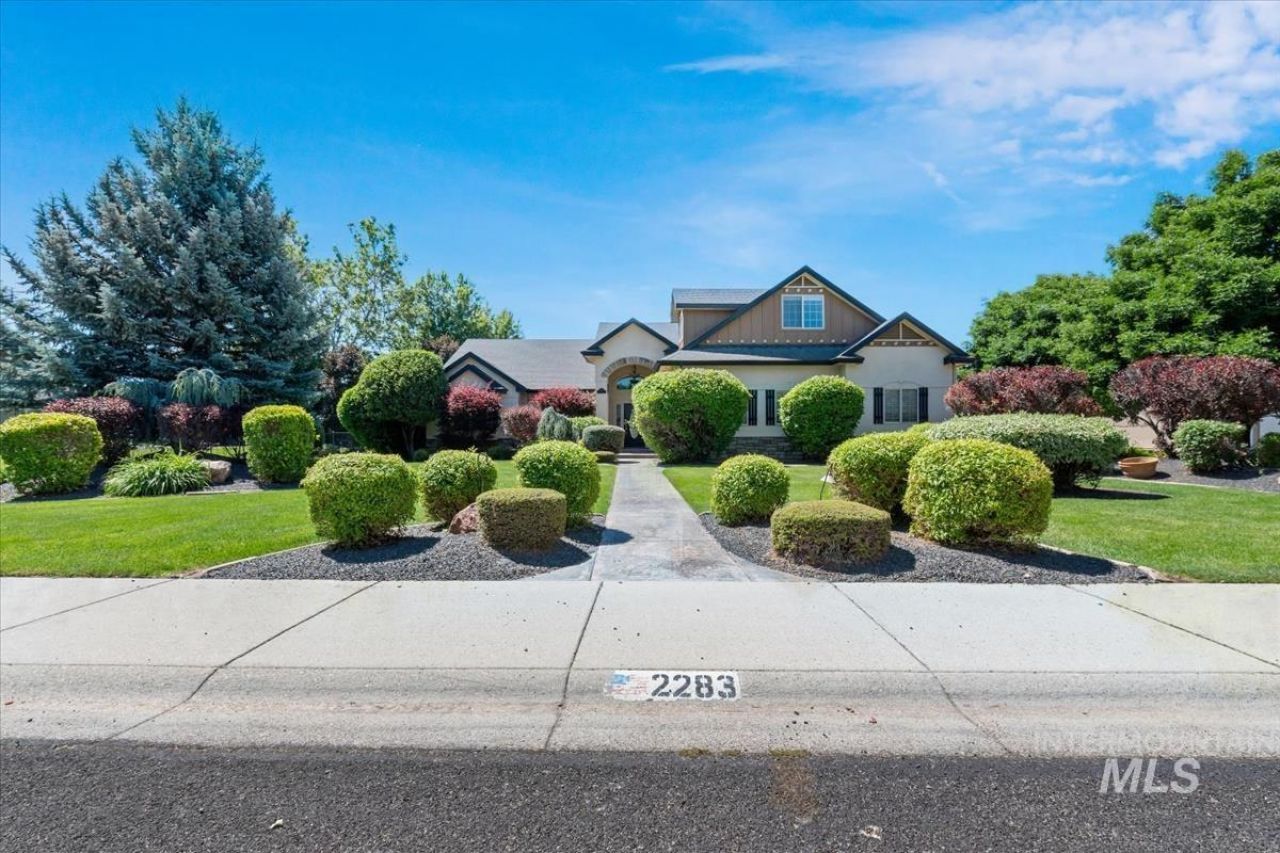
Rare opportunity in the prestigious Castlebury Subdivision. Dont hesitate. Unique chance to buy a 4,010 sq ft residence that sits on a beautifully landscaped 1.02-acre lot and offers the convenience of single-level living with a spacious upstairs bonus room and bedroom. Thoughtfully updated with fresh interior and exterior paint, a new high-efficiency HVAC system, and upgraded water heater. The home also boasts a custom climate-controlled wine room and climate-controlled sunroom. Resort-style outdoor living includes an in-ground pool, hot tub, fire pit, and expansive entertaining spaces. Completing the property is an over-sized heated shop allowing up to seven total covered parking spaces, providing exceptional flexibility for car enthusiasts, recreational vehicles, or workshop needs. This is luxury living at its finest. BTVAI
Property Features
Property Type: Residential - Single Family
Cooling: Central Air
Fenced: Yes
Fireplaces: 2
Garage: 6 car attached
Heating: Heated, Forced Air, Natural Gas
Lot Size: 1.02 Acres
Roof Type: Composition, Architectural Style
Taxes: $4,990
Year Built: 2004
Amenities
Bed-Master Main Level
Split Bedroom
Den/Office
Formal Dining
Great Room
Rec/Bonus
Double Vanity
Walk-In Closet(s)
Walk In Shower
Pantry
Kitchen Island
Granite Counters
Feature Descriptions
Appliances: Gas Water Heater, Tank Water Heater, Dishwasher, Double Oven, Microwave, Oven/Range Freestanding, Oven/Range Built-In, Refrigerator, Gas Range
Construction Materials: Insulation, Frame
Days on Site: 94
Door Features: Drivethrough Door(s)
Exterior: Insulation, Frame
Fencing: Full, Metal
Fireplace: Two, Gas, Insert
Flooring: Concrete, Hardwood, Tile, Carpet
Formal Dining: Yes
HOA Fee: 1500/ Annually
HOA Y/N: Yes
Lot: 1 - 4.99 AC, Garden, Irrigation Available, Sidewalks, Auto Sprinkler System, Full Sprinkler System, Irrigation Sprinkler System
Parcel#: R1317420100
Parking: Garage Door Access, Attached, RV Access/Parking, Finished Driveway
Parking Notes: Garage Door Access, Attached, RV Access/Parking, Fini
Patio/Porch: Covered Patio/Deck
Patio/Porch: Covered Patio/Deck
Pool: In Ground, Pool, Private
Sewer: Septic Tank
Spa: Yes
Spa: Hot Tub/Spa
Swimming Pool: Yes
Utilities: Electricity Connected, Cable Connected, Broadband Internet
Water: City Service
Local Schools
High School: Rocky Mountain
Middle School: Heritage Middle School
Elementary School: Paramount
School District: West Ada School District
Listed By / Shown By
Listed By
Agency Name: Homes of Idaho
Agency Phone: 208-442-8500
Shown By
Agency Title: Coldwell Banker Tomlinson
Agency Phone: (208) 343-3393
Estimate Your Payment
Estimated Payment
$ 10,240.48 per month $9,314.23 Principal & Interest $415.83 Property Tax $510.42 Homeowner's Insurance
2283 W Stansbury Dr | MLS# 98991452
This single family home located at 2283 W Stansbury Dr, Eagle, ID 83616 is currently listed for sale with an asking price of $1,750,000. This property was built in 2004 and has 4 bedrooms with 4010 sq. ft. W Stansbury Dr is located in the Castlebury subdivision within the West Ada School District school district. Search Castlebury real estate on www.cbboise.com today.