
Listing Courtesy of:
Equity Northwest Real Estate - Southern Idaho
Agency Phone: 208-320-2233

BEDS5
BATHS3.50
SQUARE FEET2,886
MLS#98996885
STATUSNew
PROPERTY TYPEResidential - Single Family
SUBDIVISIONNorthern Passage-Twin
SCHOOLTwin Falls School District #411
Listing Courtesy of:
Equity Northwest Real Estate - Southern Idaho
Agency Phone: 208-320-2233
Property Description
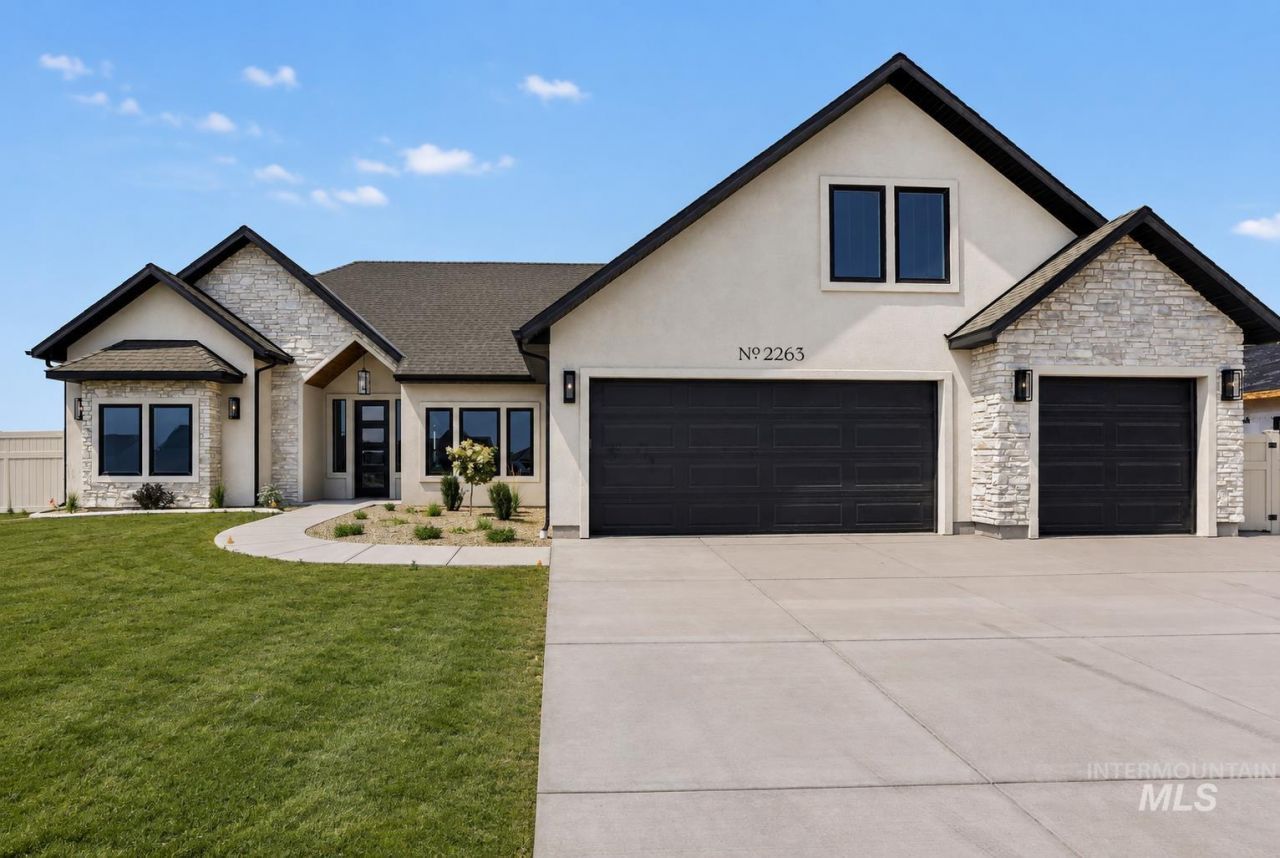
A prime northwest Twin Falls location is a great place to start. Add thoughtful construction, timeless finishes, and a floor plan that actually makes sense, and this one checks a lot of boxes. Close to everything you need and just minutes from the Snake River Canyon Rim Trail, this home pairs a great location with quality that goes beyond what you can see. Beautiful wood beams and custom woodwork add warmth and character throughout, while the quality of construction gives you a home thats built just as well as it looks. Theres plenty of room to spread out while still having spaces that feel good to come together, whether thats around the cozy fireplace or outside on the covered patio. The main level keeps everything you need on one floor, while the upstairs bonus room gives you that extra flexible space for whatever life may bring.
Property Features
Property Type: Residential - Single Family
Fenced: Yes
Garage: 3 car attached
Heating: Natural Gas
Lot Size: 0.28 Acres
Roof Type: Architectural Style
Taxes: $202
Year Built: 2026
Amenities
Bath-Master
Bed-Master Main Level
Split Bedroom
Den/Office
Rec/Bonus
Double Vanity
Walk-In Closet(s)
Walk In Shower
Pantry
Kitchen Island
Quartz Counters
Feature Descriptions
Appliances: Gas Water Heater, Dishwasher, Microwave, Oven/Range Built-In, Refrigerator, Gas Range
Construction Materials: Masonry, Stucco
Exterior: Masonry, Stucco
Fencing: Full, Vinyl
Fireplace: Gas
Flooring: Tile, Carpet
Lot: 10000 SF - .49 AC, Sidewalks, Auto Sprinkler System, Drip Sprinkler System, Full Sprinkler System, Pressurized Irrigation Sprinkler System
Lot Dimensions: 137x88
Parcel#: RPT38860510580A
Parking: Attached, Finished Driveway
Parking Notes: Attached, Finished Driveway
Utilities: Sewer Connected
Water: City Service
Zoning: R-2
Local Schools
High School: Canyon Ridge
Middle School: Robert Stuart
Elementary School: Rock Creek
School District: Twin Falls School District #411
Listed By / Shown By
Listed By
Agency Name: Equity Northwest Real Estate - Southern Idaho
Agency Phone: 208-320-2233
Shown By
Agency Title: Coldwell Banker Tomlinson
Agency Phone: (208) 343-3393
Estimate Your Payment
Estimated Payment
$ 4,143.19 per month $3,911.98 Principal & Interest $16.83 Property Tax $214.38 Homeowner's Insurance
2263 Kooskia Lp | MLS# 98996885
This single family home located at 2263 Kooskia Lp, Twin Falls, ID 83301 is currently listed for sale with an asking price of $735,000. This property was built in 2026 and has 5 bedrooms with 2886 sq. ft. Kooskia Lp is located in the Northern Passage-Twin subdivision within the Twin Falls School District #411 school district. Search Northern Passage-Twin real estate on www.cbboise.com today.