
Listing Courtesy of:
The Agency Boise
Agency Phone: 208-900-6960

BEDS4
BATHS2.00
SQUARE FEET2,889
MLS#98988104
STATUSNew
PROPERTY TYPEResidential - Single Family
SUBDIVISIONTimberstone
SCHOOLVallivue School District #139
Listing Courtesy of:
The Agency Boise
Agency Phone: 208-900-6960
Property Description
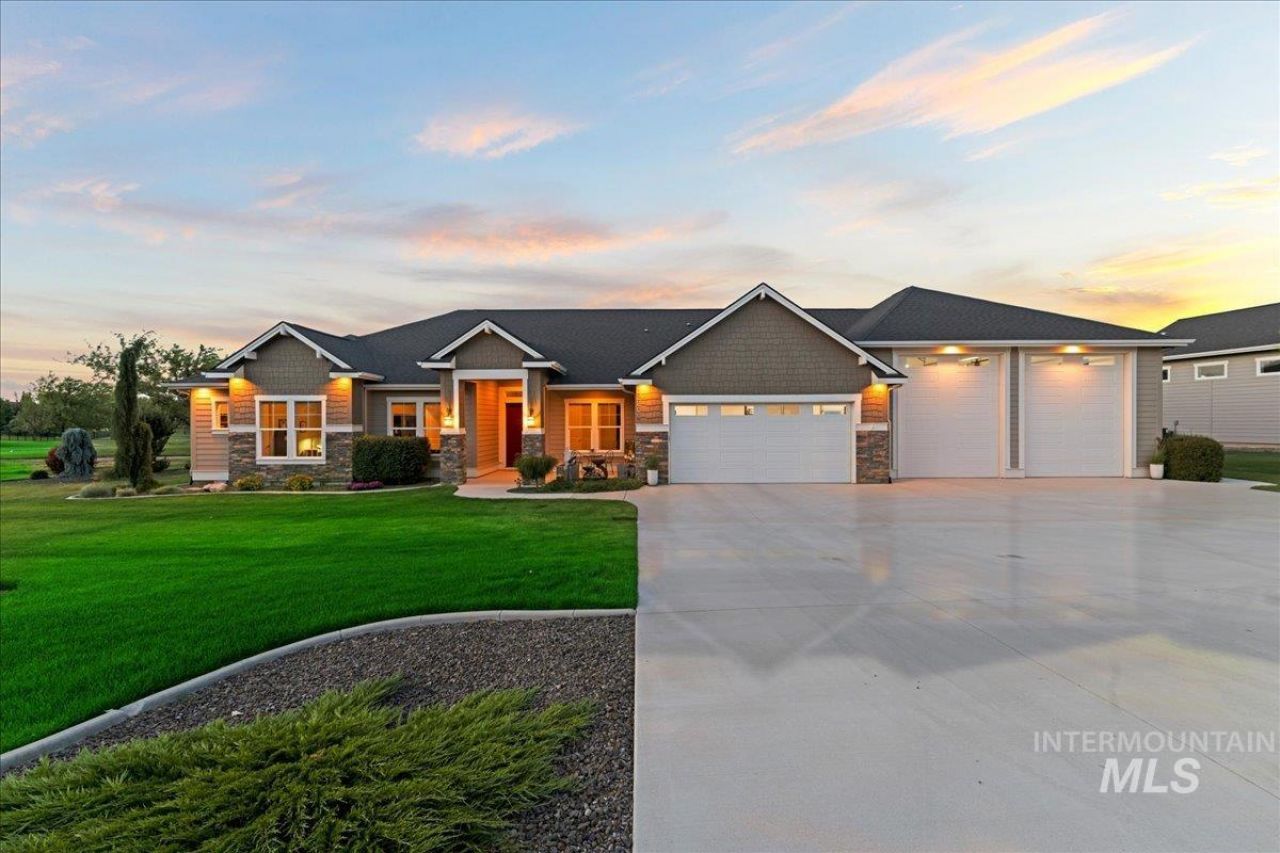
Welcome home to views & garage space for days on award-winning TimberStone Golf Course, nearby Idahos premier wine country! Featuring top-tier finishes, an open concept/split layout floor plan with optimized flow & function, premium home systems and upgrades throughout, this beauty wont last long. Spectacular views from the N/NE-facing expansive covered back patio, a staggering 2,000+ SF of dream garage space with capacity for 6+ vehicles and Dual RV Bays/Shop at 47+ depth, a large hidden walk-in Kitchen pantry, an XL Bonus Room with oversized windows for max views & natural light, and so much more. Come see for yourself! A unique blend of tranquil, yet accessible Idaho country living at its finest awaits...
Property Features
Property Type: Residential - Single Family
Cooling: Central Air
Garage: 6 car attached
Heating: Heated, Forced Air, Natural Gas
Lot Size: 0.70 Acres
Roof Type: Composition
Stories: 1.0
Taxes: $4,171
Year Built: 2019
Amenities
Sink
Workbench
Bath-Master
Bed-Master Main Level
Guest Room
Split Bedroom
Den/Office
Family Room
Great Room
Rec/Bonus
Double Vanity
Walk-In Closet(s)
Walk In Shower
Pantry
Kitchen Island
Granite Counters
Quartz Counters
Feature Descriptions
Accessibility: Accessible Hallway(s)
Appliances: Gas Water Heater, Tank Water Heater, Recirculating Pump Water Heater, Dishwasher, Disposal, Double Oven, Microwave, Oven/Range Built-In, Refrigerator, Water Softener Owned, Gas Range
Construction Materials: Insulation, Frame, Stone, HardiPlank Type
Days on Site: 1
Door Features: Drivethrough Door(s)
Exterior: Insulation, Frame, Stone, HardiPlank
Fireplace: Gas
Flooring: Concrete, Tile, Carpet, Engineered Wood Floors
HOA Fee: 500/ Annually
HOA Y/N: Yes
Lot: 1/2 - .99 AC, Golf Course, Irrigation Available, Views, Auto Sprinkler System, Drip Sprinkler System, Full Sprinkler System, Pressurized Irrigation Sprinkler System
Lot Dimensions: 185'-197'x153'-162'
Parcel#: R3654417300
Parking: RV/Boat, Attached, RV Access/Parking, Finished Driveway
Parking Notes: RV/Boat, Attached, RV Access/Parking, Finished Drivew
Patio/Porch: Covered Patio/Deck
Patio/Porch: Covered Patio/Deck
Sewer: Septic Tank
Utilities: Electricity Connected, Water Connected, Cable Connected, Broadband Internet
Water: Community Service
Local Schools
High School: Vallivue
Middle School: Vallivue Middle
Elementary School: West Canyon
School District: Vallivue School District #139
Listed By / Shown By
Listed By
Agency Name: The Agency Boise
Agency Phone: 208-900-6960
Shown By
Agency Title: Coldwell Banker Tomlinson
Agency Phone: (208) 343-3393
Estimate Your Payment
Estimated Payment
$ 6,073.95 per month $5,428.87 Principal & Interest $347.58 Property Tax $297.50 Homeowner's Insurance
22206 Aura Vista Way | MLS# 98988104
This single family home located at 22206 Aura Vista Way, Caldwell, ID 83607 is currently listed for sale with an asking price of $1,020,000. This property was built in 2019 and has 4 bedrooms with 2889 sq. ft. Aura Vista Way is located in the Timberstone subdivision within the Vallivue School District #139 school district. Search Timberstone real estate on www.cbboise.com today.