
Listing Courtesy of:
Aspire Realty Group
Agency Phone: 208-615-2433

BEDS3
BATHS2.00
SQUARE FEET2,471
MLS#99003769
STATUSActive
PROPERTY TYPEResidential - Single Family
SUBDIVISIONBridgetower
SCHOOLWest Ada School District
Listing Courtesy of:
Aspire Realty Group
Agency Phone: 208-615-2433
Property Description
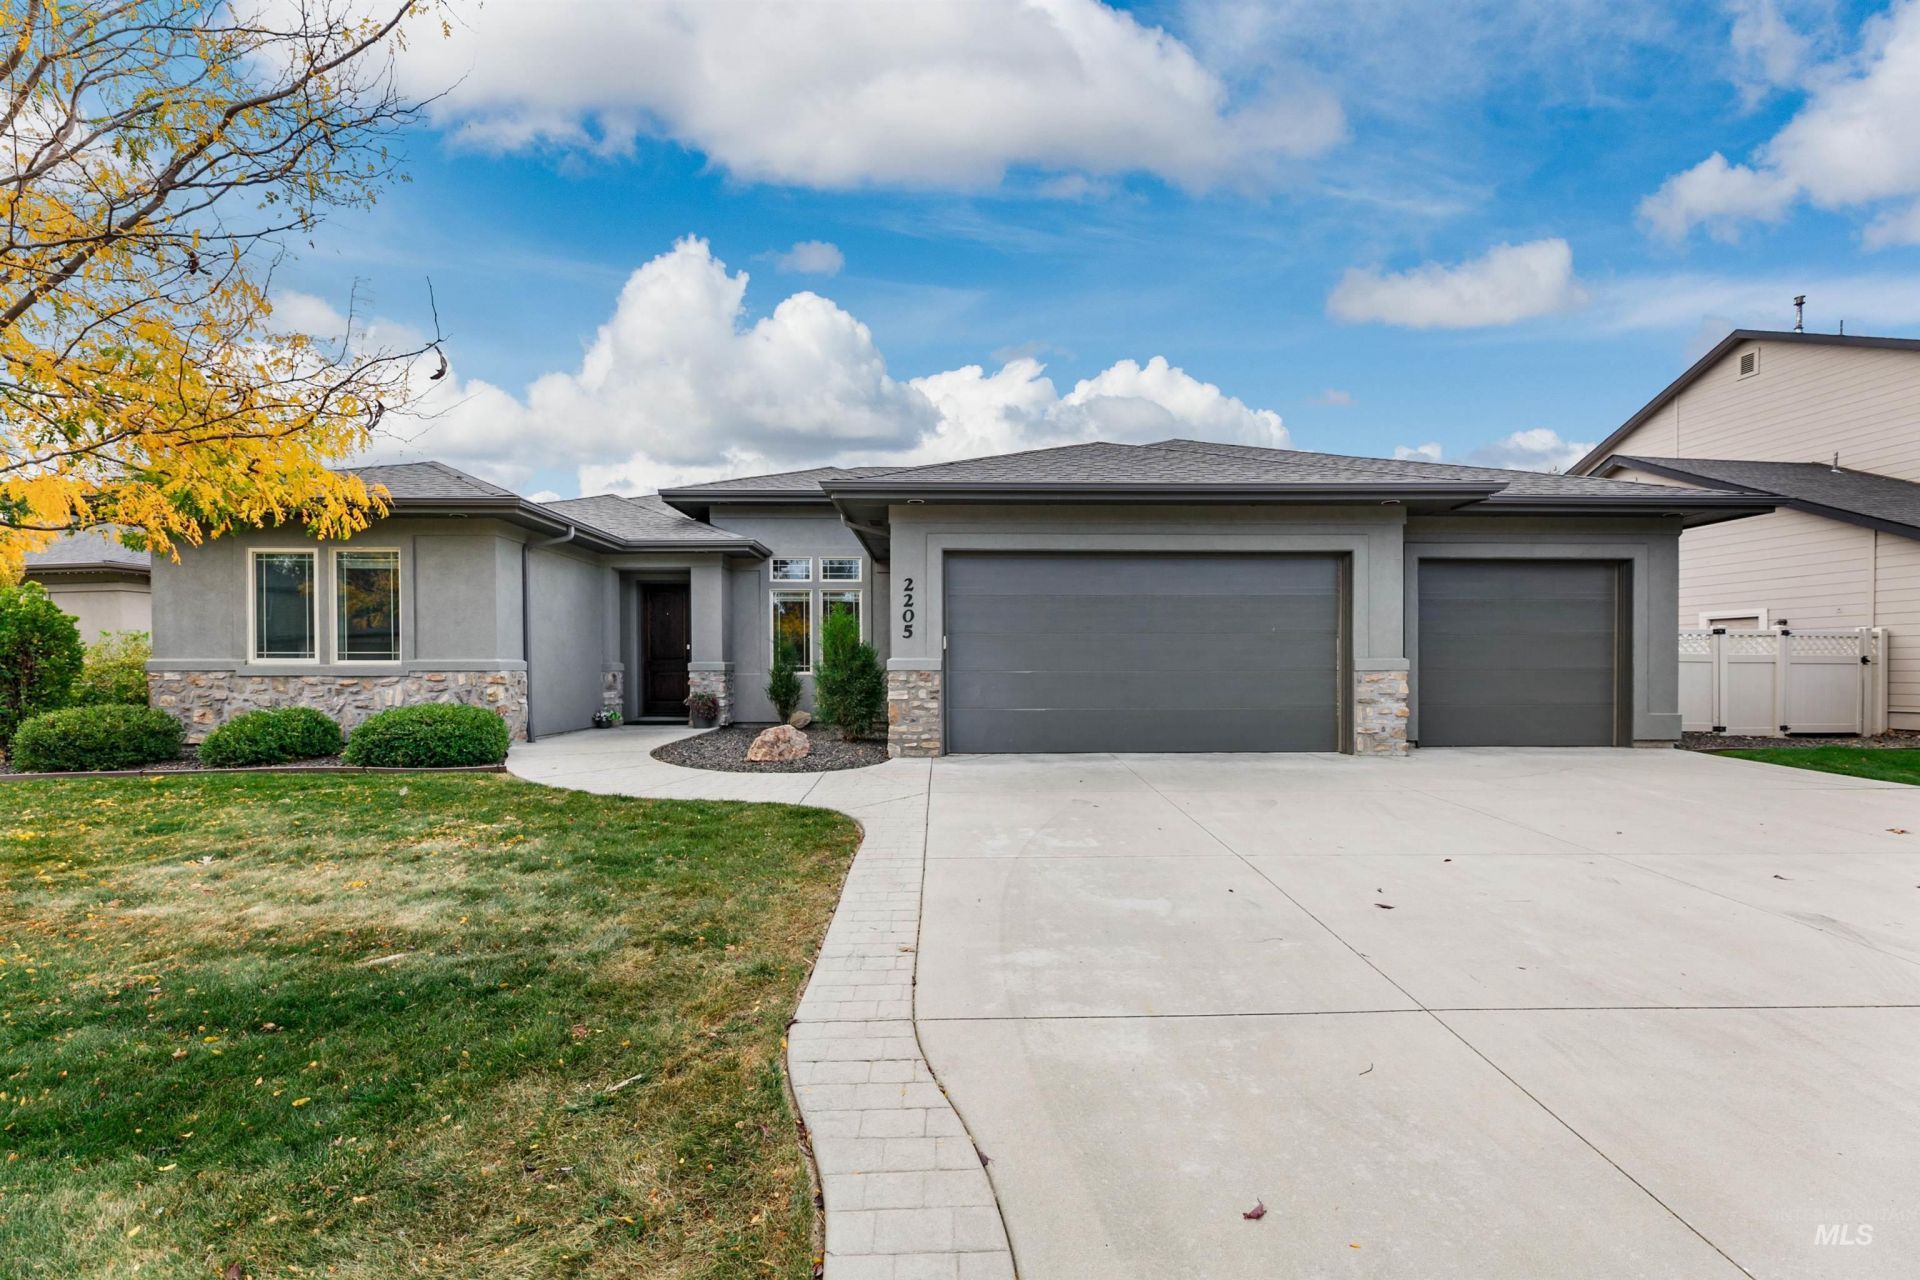
Welcome to refined living in the highly desirable Bridgetower community of Meridian. This beautifully appointed 2,471 sqft home blends timeless craftsmanship with everyday comfort, featuring rich hardwood floors, custom alder cabinetry, and elegant built-ins throughout. The spacious kitchen offers granite countertops, an oversized island, and a large walk-in pantry, opening to an inviting living area anchored by a stunning full-stone fireplace. The thoughtfully designed floor plan includes 3 bedrooms, 2 bathrooms, and a dedicated office. Retreat to the spacious primary suite, complete with a luxurious walk-in shower and oversized soaking tub. Outside, the expansive backyard and covered patio create the perfect setting for entertaining, relaxing, or enjoying Idahos beautiful seasons. The oversized 4-car garage provides exceptional room for vehicles, storage, or a workshop. Bridgetower residents enjoy outstanding community amenities, including a neighborhood park, playground, scenic walking paths, and two community pools. Centrally located in Meridian only minutes away from grocery, shopping, and dining! OPEN HOUSE Saturday 10/17 12-3pm and Sunday 10/18 1-4pm.
Property Features
Property Type: Residential - Single Family
Cooling: Central Air
Fenced: Yes
Fireplaces: 1
Garage: 4 car attached
Heating: Forced Air, Natural Gas
Lot Size: 0.29 Acres
Roof Type: Composition, Architectural Style
Stories: 1.0
Taxes: $2,952
Year Built: 2012
Amenities
Bath-Master
Bed-Master Main Level
Split Bedroom
Den/Office
Great Room
Double Vanity
Central Vacuum Plumbed
Walk-In Closet(s)
Walk In Shower
Breakfast Bar
Pantry
Kitchen Island
Granite Counters
Feature Descriptions
Appliances: Gas Water Heater, Dishwasher, Disposal, Microwave, Oven/Range Built-In, Refrigerator, Gas Range
Construction Materials: Frame, Stone, Stucco
Days on Site: 3
Exterior: Frame, Stone, Stucco
Fencing: Full, Vinyl
Fireplace: One, Gas
Flooring: Hardwood, Tile, Carpet
HOA Fee: 295/ Quarterly
HOA Y/N: Yes
Lot: 10000 SF - .49 AC, Sidewalks, Auto Sprinkler System, Full Sprinkler System
Parcel#: R1080070290
Parking: Attached, Tandem
Parking Notes: Attached, Tandem
Patio/Porch: Covered Patio/Deck
Patio/Porch: Covered Patio/Deck
Pool: Community, In Ground, Pool
Swimming Pool: Yes
Utilities: Sewer Connected
Water: City Service
Local Schools
High School: Owyhee
Middle School: Sawtooth Middle
Elementary School: Hunter
School District: West Ada School District
Listed By / Shown By
Listed By
Agency Name: Aspire Realty Group
Agency Phone: 208-615-2433
Shown By
Agency Title: Coldwell Banker Tomlinson
Agency Phone: (208) 343-3393
Estimate Your Payment
Estimated Payment
$ 4,877.62 per month $4,391.00 Principal & Interest $246.00 Property Tax $240.63 Homeowner's Insurance
2205 W Verona Dr | MLS# 99003769
This single family home located at 2205 W Verona Dr, Meridian, ID 83646 is currently listed for sale with an asking price of $825,000. This property was built in 2012 and has 3 bedrooms with 2471 sq. ft. W Verona Dr is located in the Bridgetower subdivision within the West Ada School District school district. Search Bridgetower real estate on www.cbboise.com today.