
Listing Courtesy of:
Silvercreek Realty Group
Agency Phone: 208-377-0422

BEDS5
BATHS2.00
SQUARE FEET2,165
MLS#98993515
STATUSNew
PROPERTY TYPEResidential - Single Family
SCHOOLCaldwell School District #132
Listing Courtesy of:
Silvercreek Realty Group
Agency Phone: 208-377-0422
Property Description
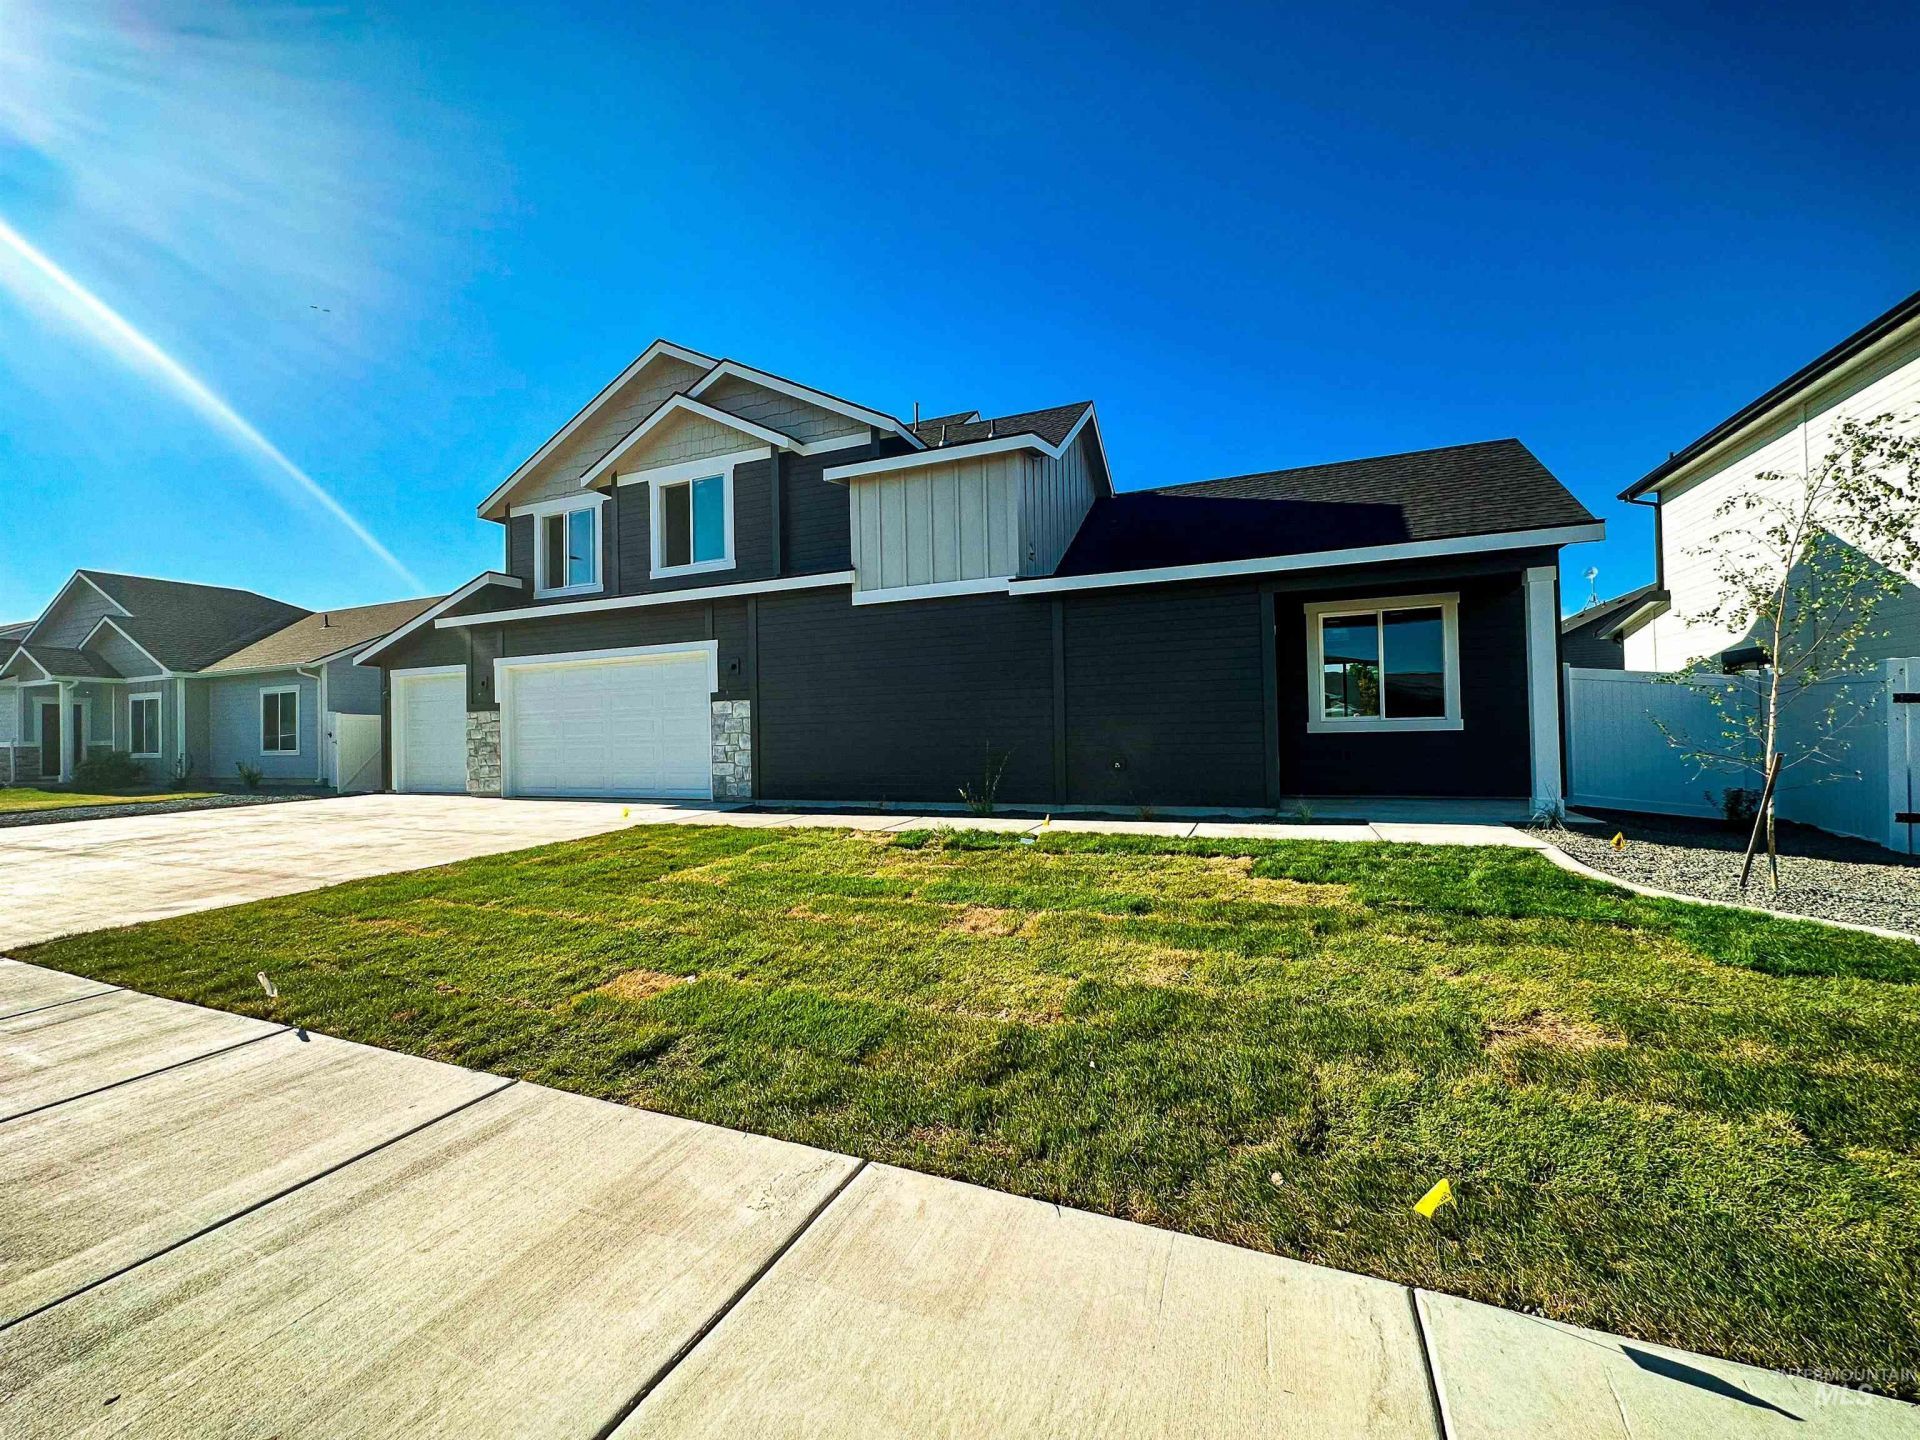
Introducing The Cornelius by Nuno Homes! This beautifully designed new construction home offers 5 bedrooms, 2.5 bathrooms, and 2,165 square feet of thoughtfully planned living space. The open-concept floor plan is anchored by a stunning vaulted great room that flows into a designer kitchen featuring quartz countertops, soft-close cabinetry, a spacious island with breakfast bar, pantry, and modern finishes. The main-level primary suite provides a private retreat with a walk-in closet and ensuite bath, while four additional bedrooms upstairs offer flexibility for family, guests, or a home office. Complete with a 3-car garage and covered patio, this home blends comfort, style, and functionality. Conveniently located in the Baja Springs subdivision near schools, parks, shopping, and dining. Seller is offering 10k in closing costs as an incentive. Seller preferred title company: TitleOne (Toni Gay). Photos will be updated as construction progresses. BTVAI.
Property Features
Property Type: Residential - Single Family
Cooling: Central Air
Fenced: Yes
Garage: 3 car attached
Heating: Forced Air, Natural Gas
Lot Size: 0.14 Acres
Roof Type: Composition
Stories: 2.0
Taxes: $717
Year Built: 2026
Amenities
Bath-Master
Bed-Master Main Level
Formal Dining
Double Vanity
Walk-In Closet(s)
Walk In Shower
Breakfast Bar
Pantry
Kitchen Island
Quartz Counters
Feature Descriptions
Appliances: Gas Water Heater, Dishwasher, Disposal, Microwave, Gas Oven, Gas Range
Construction Materials: Stone
Exterior: Stone
Fencing: Full, Vinyl
Formal Dining: Yes
HOA Fee: 400/ Annually
HOA Y/N: Yes
Lot: Standard Lot 6000-9999 SF, Sidewalks, Auto Sprinkler System, Full Sprinkler System
Parcel#: R0410010200
Parking: Attached
Parking Notes: Attached
Patio/Porch: Covered Patio/Deck
Patio/Porch: Covered Patio/Deck
Utilities: Sewer Connected
Water: City Service
Local Schools
High School: Caldwell
Middle School: Jefferson
Elementary School: Washington (Caldwell)
School District: Caldwell School District #132
Listed By / Shown By
Listed By
Agency Name: Silvercreek Realty Group
Agency Phone: 208-377-0422
Shown By
Agency Title: Coldwell Banker Tomlinson
Agency Phone: (208) 343-3393
Estimate Your Payment
Estimated Payment
$ 2,608.55 per month $2,416.38 Principal & Interest $59.75 Property Tax $132.42 Homeowner's Insurance
2205 Oxon St | MLS# 98993515
This single family home located at 2205 Oxon St, Caldwell, ID 83605 is currently listed for sale with an asking price of $454,000. This property was built in 2026 and has 5 bedrooms with 2165 sq. ft. Oxon St is located within the Caldwell School District #132 school district. Search Caldwell real estate on www.cbboise.com today.