
Listing Courtesy of:
Team Realty
Agency Phone: 208-465-7770

BEDS3
BATHS2.00
SQUARE FEET1,520
MLS#99006986
STATUSNew
PROPERTY TYPEResidential - Single Family
SUBDIVISIONVirginia Hills
SCHOOLPayette School District #371
Listing Courtesy of:
Team Realty
Agency Phone: 208-465-7770
Property Description
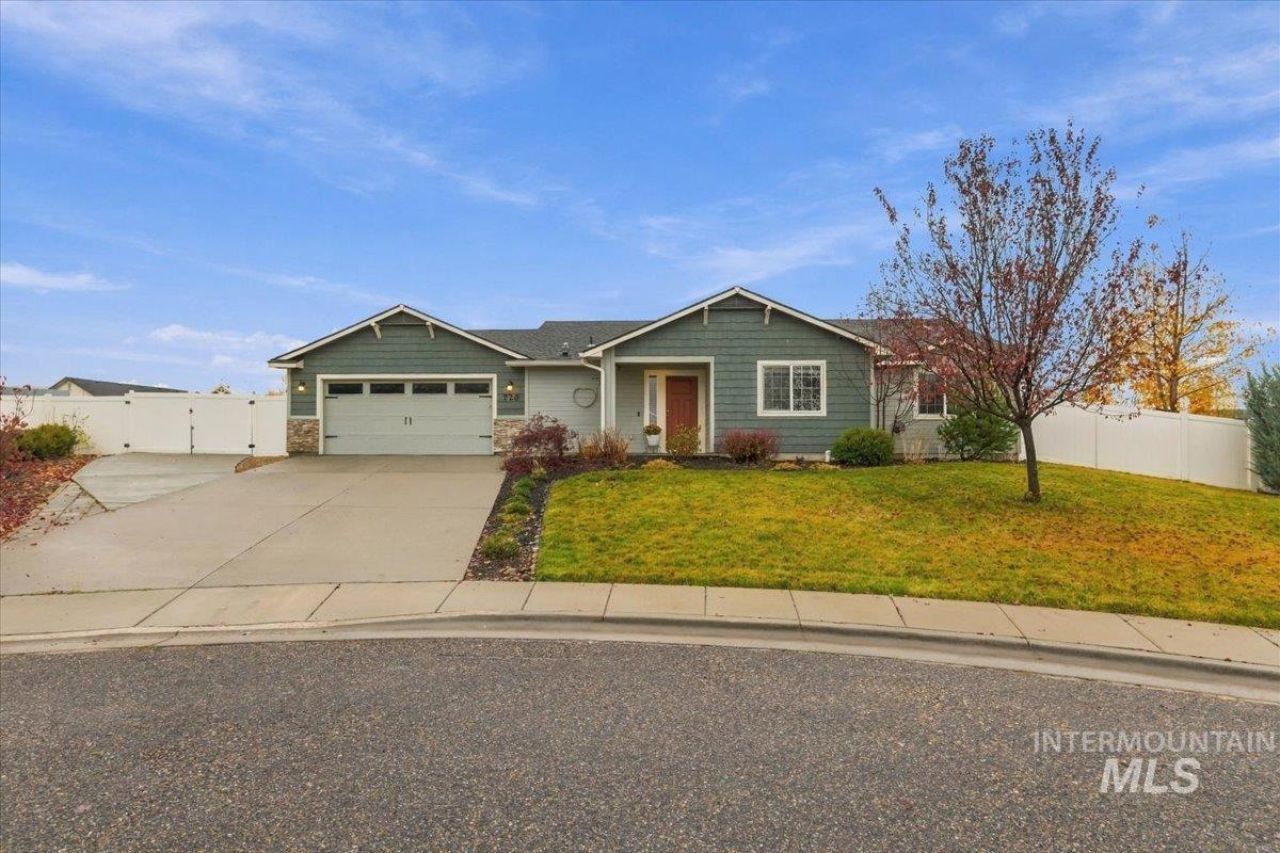
Single-Level Living with a Private Backyard Oasis and RV Parking! Nestled on a quiet cul-de-sac, this charming 3-bedroom, 2-bathroom home sits on a spacious .34-acre lot. The inviting open floor plan features vaulted ceilings, engineered hardwood floors, granite countertops, stainless steel appliances, and two pantries. All three bedrooms are generously sized, with the primary suite offering a walk-in closet, dual vanities, and a walk-in shower. Step outside to a thoughtfully landscaped, pollinator-friendly backyard featuring mature fruit trees, strawberries, blackberries, peonies, spring bulbs, clover, and established perennials. Gardening enthusiasts will appreciate the greenhouse with a worktable and raised garden beds, while the covered patio offers a welcoming space to relax or entertain. Additional highlights include a storage shed, automated patio awning, and dedicated RV parking with a concrete pad. Conveniently located near schools, this home offers a wonderful blend of indoor comfort and outdoor living. Refrigerator, washer, dryer, tankless water heater, and BBQ grill are included.
Property Features
Property Type: Residential - Single Family
Cooling: Central Air
Fenced: Yes
Fireplaces: 1
Garage: 2 car attached
Heating: Forced Air, Natural Gas
Lot Size: 0.34 Acres
Roof Type: Composition
Stories: 1.0
Taxes: $1,733
Year Built: 2018
Amenities
Bath-Master
Bed-Master Main Level
Great Room
Double Vanity
Walk-In Closet(s)
Walk In Shower
Breakfast Bar
Pantry
Kitchen Island
Granite Counters
Feature Descriptions
Appliances: Tankless Water Heater, Dishwasher, Disposal, Microwave, Oven/Range Freestanding, Refrigerator, Washer, Water Softener Rented, Gas Oven
Construction Materials: Frame, Wood Siding
Exterior: Frame, Wood
Fencing: Full, Vinyl, Wood
Fireplace: One, Gas, Insert
Flooring: Tile, Carpet, Engineered Wood Floors, Vinyl Sheet
HOA Fee: 80/ Annually
HOA Y/N: Yes
Lot: 10000 SF - .49 AC, Bus on City Route, Garden, Irrigation Available, Sidewalks, Cul-De-Sac, Auto Sprinkler System, Drip Sprinkler System, Manual Sprinkler System, Pressurized Irrigation Sprinkler System
Parcel#: P18800050140
Parking: Attached, RV Access/Parking, Finished Driveway
Parking Notes: Attached, RV Access/Parking, Finished Driveway
Utilities: Sewer Connected
Water: City Service
Zoning: Single Family Residential
Local Schools
High School: Payette
Middle School: McCain
Elementary School: Payette
School District: Payette School District #371
Listed By / Shown By
Listed By
Agency Name: Team Realty
Agency Phone: 208-465-7770
Shown By
Agency Title: Coldwell Banker Tomlinson
Agency Phone: (208) 343-3393
Estimate Your Payment
Estimated Payment
$ 2,446.19 per month $2,182.19 Principal & Interest $144.42 Property Tax $119.58 Homeowner's Insurance
220 S Sierra Cr. | MLS# 99006986
This single family home located at 220 S Sierra Cr., Payette, ID 83661 is currently listed for sale with an asking price of $410,000. This property was built in 2018 and has 3 bedrooms with 1520 sq. ft. S Sierra Cr. is located in the Virginia Hills subdivision within the Payette School District #371 school district. Search Virginia Hills real estate on www.cbboise.com today.