
Listing Courtesy of:
Coldwell Banker Distinctive Properties
Agency Phone: 208-734-6500

BEDS3
BATHS2.00
SQUARE FEET2,099
MLS#98994057
STATUSNew
PROPERTY TYPEResidential - Single Family
SUBDIVISIONNorthern Passage-Twin
SCHOOLTwin Falls School District #411
Listing Courtesy of:
Coldwell Banker Distinctive Properties
Agency Phone: 208-734-6500
Property Description
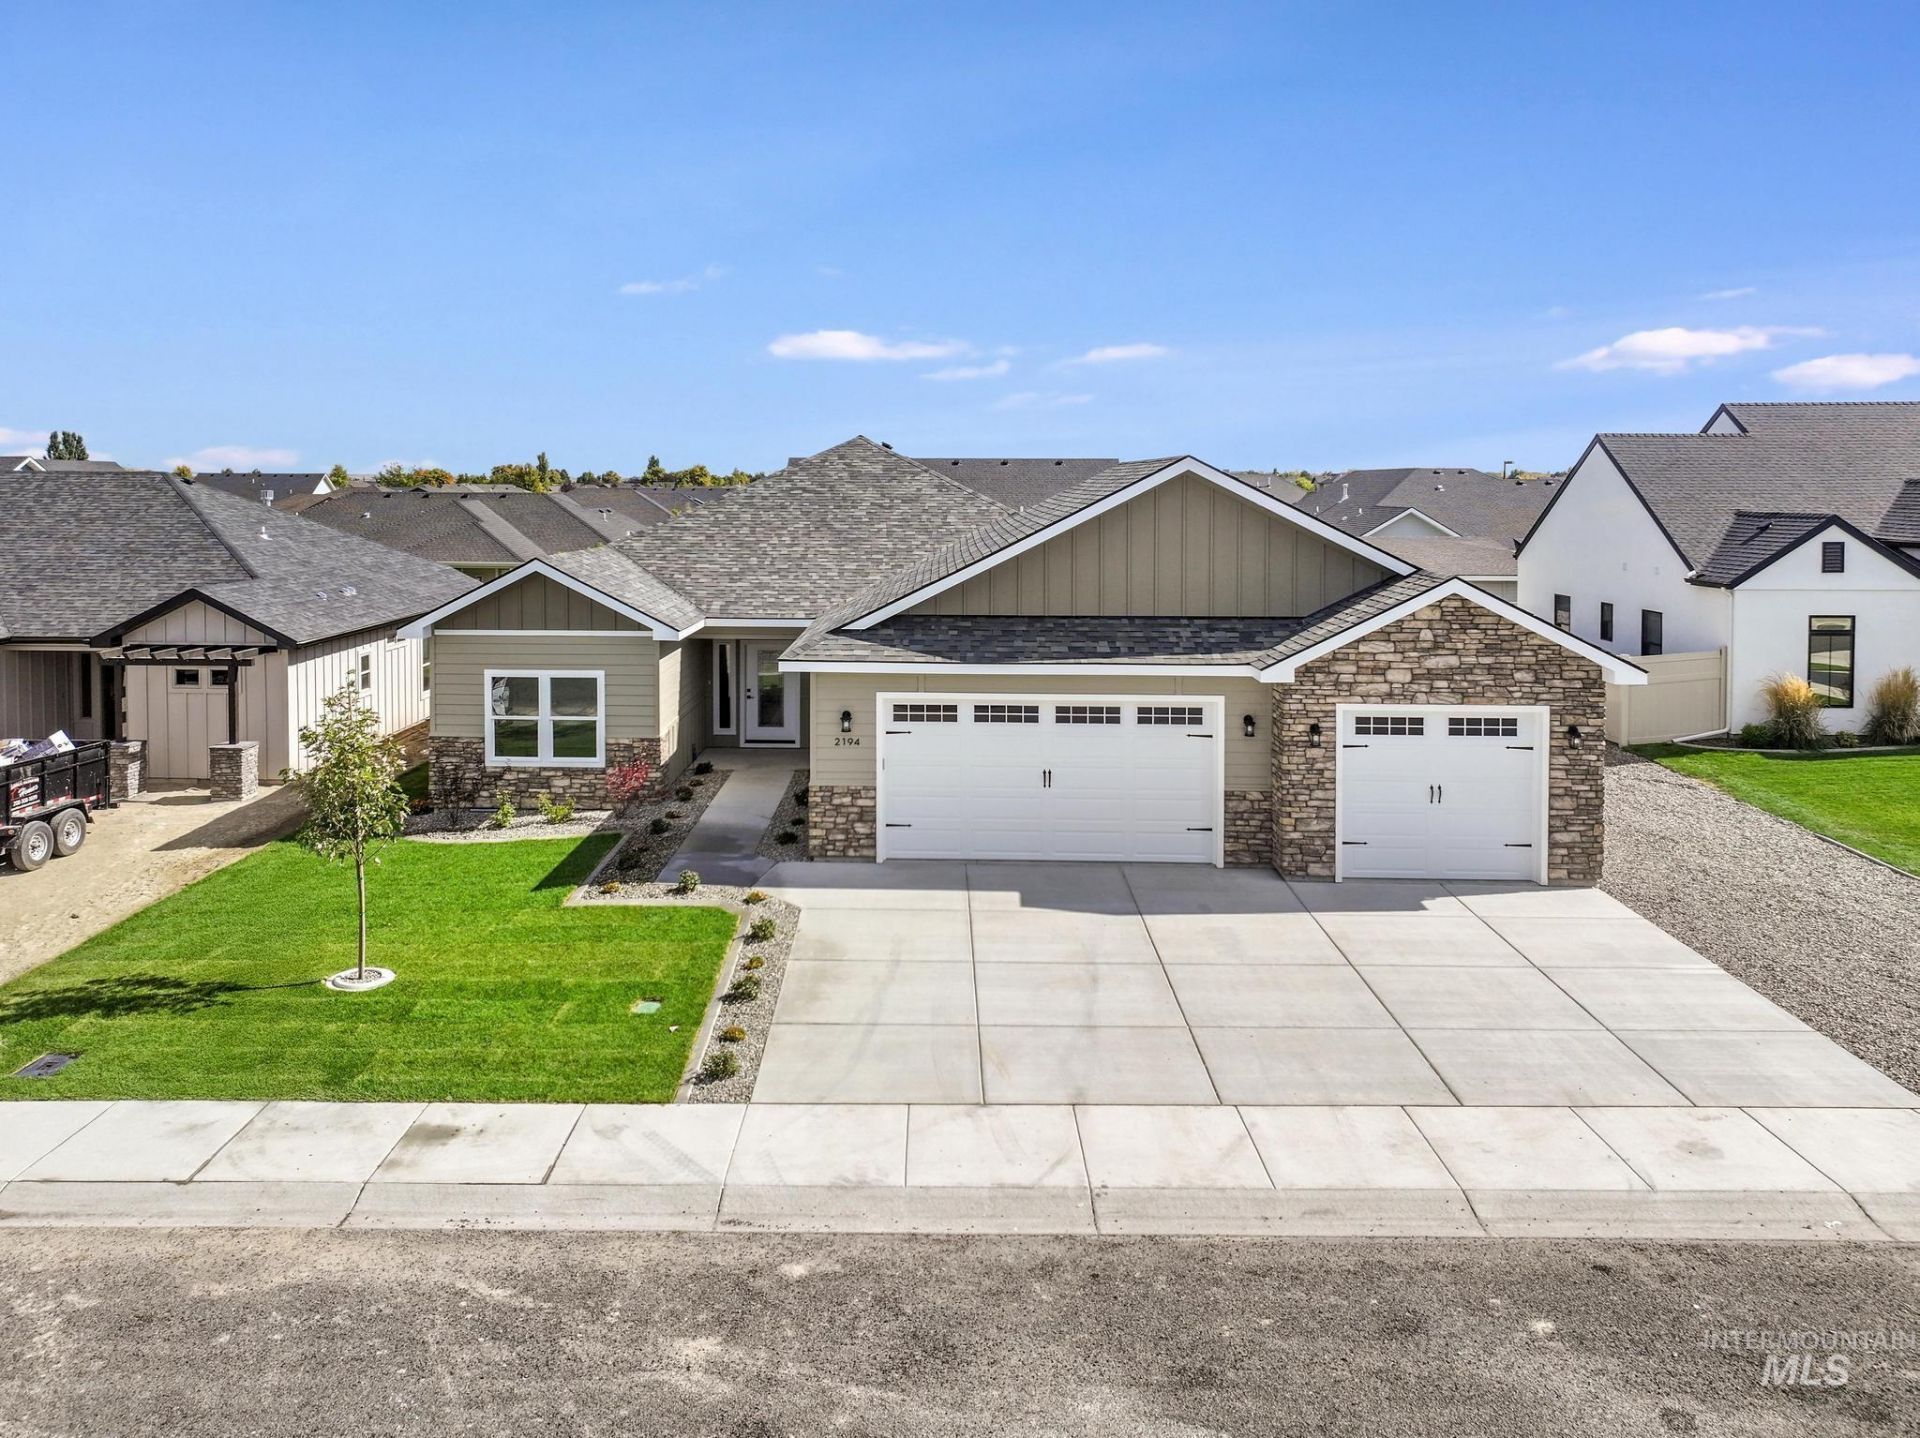
Like-new living meets everyday convenience in this beautifully designed NW Twin Falls home with RV PARKING. Ideally located near schools, medical services, the farmers market, shopping, restaurants, and the Canyon Rim Walking Trail and canyon recreation. Inside, the spacious living room opens seamlessly to the kitchen and dining area, all thoughtfully positioned at the back of the home for added privacy. The custom kitchen stands out with beautiful cabinetry, eye-catching finishes, and a layout designed for both everyday living and entertaining. The dining area opens directly to the covered patio, creating a natural extension of the living space. The stunning primary suite features dual vanities, a large walk-in shower, and a relaxing soaker tub. A separate guest wing provides additional privacy and comfortable accommodations away from the main living areas. With a thoughtful layout, stylish finishes, and a convenient NW Twin Falls location, this home makes it easy to settle in and enjoy everything the area has to offer.
Property Features
Property Type: Residential - Single Family
Cooling: Central Air
Fenced: Yes
Garage: 3 car attached
Heating: Forced Air, Natural Gas
Lot Size: 0.21 Acres
Roof Type: Architectural Style
Stories: 1.0
Taxes: $867
Year Built: 2025
Amenities
Bath-Master
Bed-Master Main Level
Split Bedroom
Great Room
Double Vanity
Walk-In Closet(s)
Walk In Shower
Breakfast Bar
Pantry
Kitchen Island
Granite Counters
Feature Descriptions
Appliances: Gas Water Heater, Tank Water Heater, Dishwasher, Disposal, Oven/Range Freestanding, Refrigerator, Water Softener Owned, Gas Oven, Gas Range
Construction Materials: Frame, Stone, HardiPlank Type
Exterior: Frame, Stone, HardiPlank
Fencing: Partial, Vinyl
Flooring: Carpet
Lot: Standard Lot 6000-9999 SF, Sidewalks, Auto Sprinkler System, Drip Sprinkler System, Full Sprinkler System, Pressurized Irrigation Sprinkler System
Parcel#: RPT38840100160
Parking: Attached, RV Access/Parking, Finished Driveway
Parking Notes: Attached, RV Access/Parking, Finished Driveway
Patio/Porch: Covered Patio/Deck
Patio/Porch: Covered Patio/Deck
Utilities: Sewer Connected, Cable Connected, Broadband Internet
Water: City Service
Local Schools
High School: Canyon Ridge
Middle School: Robert Stuart
Elementary School: Rock Creek
School District: Twin Falls School District #411
Listed By / Shown By
Listed By
Agency Name: Coldwell Banker Distinctive Properties
Agency Phone: 208-734-6500
Shown By
Agency Title: Coldwell Banker Tomlinson
Agency Phone: (208) 343-3393
Estimate Your Payment
Estimated Payment
$ 3,322.81 per month $3,081.68 Principal & Interest $72.25 Property Tax $168.88 Homeowner's Insurance
2194 Caribel St | MLS# 98994057
This single family home located at 2194 Caribel St, Twin Falls, ID 83301 is currently listed for sale with an asking price of $579,000. This property was built in 2025 and has 3 bedrooms with 2099 sq. ft. Caribel St is located in the Northern Passage-Twin subdivision within the Twin Falls School District #411 school district. Search Northern Passage-Twin real estate on www.cbboise.com today.