
Listing Courtesy of:
Silvercreek Realty Group
Agency Phone: 208-377-0422

BEDS3
BATHS2.00
SQUARE FEET1,348
MLS#98994115
STATUSNew
PROPERTY TYPEResidential - Single Family
SUBDIVISIONWildflower
SCHOOLBoise School District #1
Listing Courtesy of:
Silvercreek Realty Group
Agency Phone: 208-377-0422
Property Description
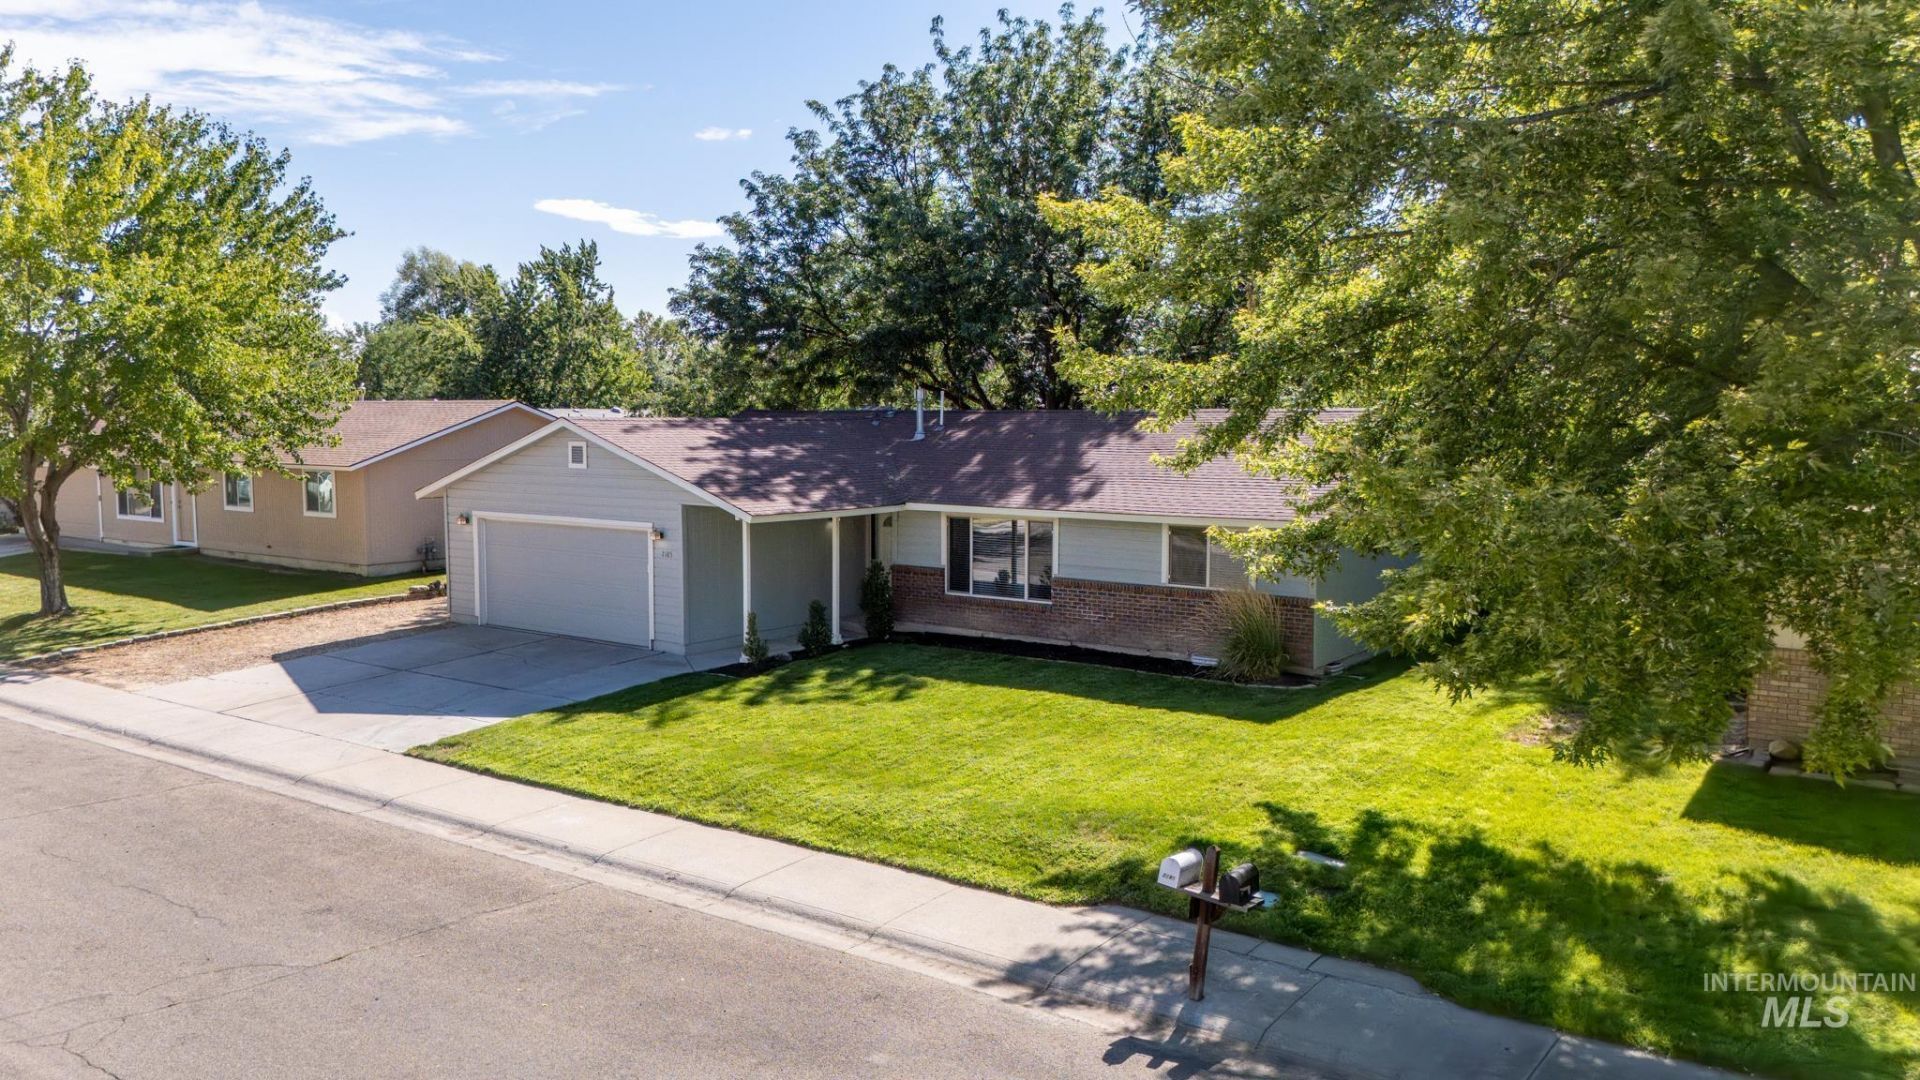
Welcome home to this beautifully maintained 3-bedroom 2-bath home offering a bright, open floor plan designed for comfortable everyday living and easy entertaining, with all new carpet and paint inside. The desirable split-bedroom layout provides added privacy, while the spacious living area flows seamlessly into the dining and kitchen spaces. Situated on a large city lot, this property features an attached double garage, ample RV parking & a covered deck in the backyard, perfect for relaxing & entertaining. Conveniently located just minutes from shopping, dining, parks & everyday amenities, youll enjoy the peaceful feel of the neighborhood and the convenience of nearby services. Whether youre looking for your first home, downsizing, or simply seeking a move-in-ready property w/extra parking & space w/ NO HOAs, this home is one you wont want to miss.
Property Features
Property Type: Residential - Single Family
Cooling: Central Air
Fenced: Yes
Garage: 2 car attached
Heating: Forced Air, Natural Gas
Lot Size: 0.19 Acres
Roof Type: Architectural Style
Stories: 1.0
Taxes: $1,965
Year Built: 1978
Amenities
Bath-Master
Bed-Master Main Level
Split Bedroom
Family Room
Great Room
Walk-In Closet(s)
Breakfast Bar
Laminate Counters
Feature Descriptions
Appliances: Gas Water Heater, Dishwasher, Disposal, Microwave, Oven/Range Freestanding, Refrigerator
Construction Materials: Frame, Masonry, HardiPlank Type, Wood Siding
Exterior: Frame, Masonry, HardiPlank, Wood
Fencing: Full, Wood
Flooring: Tile, Carpet, Vinyl
Lot: Standard Lot 6000-9999 SF, Garden, Sidewalks, Auto Sprinkler System, Full Sprinkler System
Lot Dimensions: 105'x78'
Parcel#: R9403240055
Parking: Attached, RV Access/Parking, Finished Driveway
Parking Notes: Attached, RV Access/Parking, Finished Driveway
Patio/Porch: Covered Patio/Deck
Patio/Porch: Covered Patio/Deck
Utilities: Sewer Connected, Cable Connected, Broadband Internet
Water: City Service
Zoning: R-1C
Local Schools
High School: Capital
Middle School: Fairmont
Elementary School: Morley Nelson
School District: Boise School District #1
Listed By / Shown By
Listed By
Agency Name: Silvercreek Realty Group
Agency Phone: 208-377-0422
Shown By
Agency Title: Coldwell Banker Tomlinson
Agency Phone: (208) 343-3393
Estimate Your Payment
Estimated Payment
$ 2,667.07 per month $2,373.27 Principal & Interest $163.75 Property Tax $130.05 Homeowner's Insurance
2185 N. Aster Ave. | MLS# 98994115
This single family home located at 2185 N. Aster Ave., Boise, ID 83704 is currently listed for sale with an asking price of $445,900. This property was built in 1978 and has 3 bedrooms with 1348 sq. ft. N. Aster Ave. is located in the Wildflower subdivision within the Boise School District #1 school district. Search Wildflower real estate on www.cbboise.com today.