
Listing Courtesy of:
Silvercreek Realty Group
Agency Phone: 208-377-0422

BEDS3
BATHS2.00
SQUARE FEET1,618
MLS#98987674
STATUSPending
PROPERTY TYPEResidential - Single Family
SUBDIVISIONHeron Ridge
SCHOOLNampa School District #131
Listing Courtesy of:
Silvercreek Realty Group
Agency Phone: 208-377-0422
Property Description
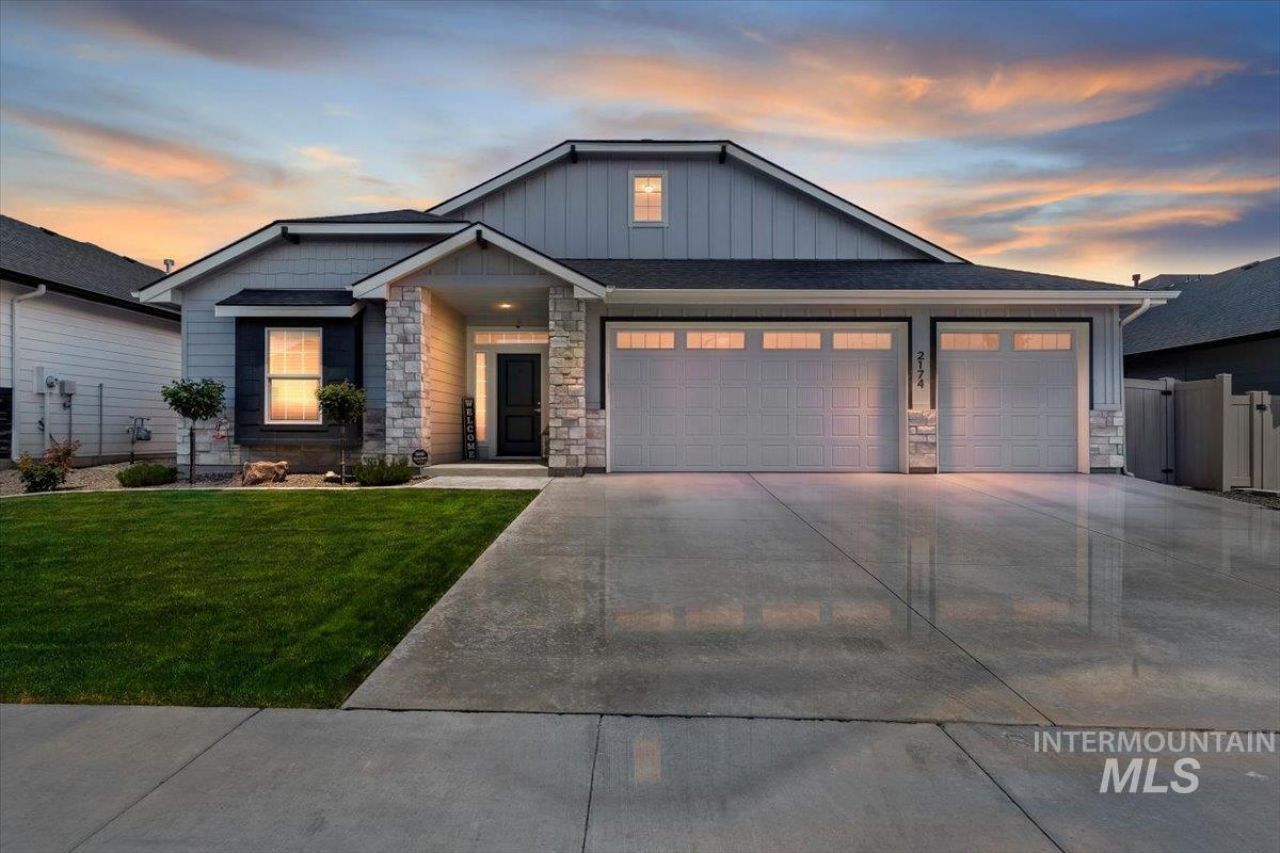
Newer single-level home featuring an open great room, bright kitchen with modern finishes, spacious primary suite, and generous secondary bedrooms. Fully landscaped yard, covered patio, and low-maintenance exterior. Located in a quiet newer community close to parks, schools & golf course. This property is immaculate, exterior trim lighting, fully fenced backyard w/ solar LED lighting, patio setup for relaxing and entertaining w/ ceiling fan & drop-down TV mount, fully finished garage & the garage floor has been professionally epoxied, top of the line resin/carbon whole home water softener/ filtration system, inside the home the window blinds were professionally installed , beautiful cabinetry w/ a pull out garbage drawer in the kitchen & LED light covers in kitchen. A backyard landscaped stunningly w/ a 20 flagpole ground sleeve. This home is better than new. Open house 11-2 Saturday 05-30-26
Property Features
Property Type: Residential - Single Family
Cooling: Central Air
Fenced: Yes
Garage: 3 car attached
Heating: Forced Air, Natural Gas
Lot Size: 0.15 Acres
Roof Type: Composition, Architectural Style
Stories: 1.0
Taxes: $1,985
Year Built: 2023
Amenities
Bath-Master
Bed-Master Main Level
Split Bedroom
Family Room
Great Room
Walk-In Closet(s)
Breakfast Bar
Pantry
Solid Surface Counters
Feature Descriptions
Appliances: Gas Water Heater, Dishwasher, Disposal, Microwave, Oven/Range Built-In, Water Softener Owned, Gas Oven, Gas Range
Construction Materials: Frame, HardiPlank Type
Days on Site: 46
Exterior: Frame, HardiPlank
Fencing: Vinyl
Fireplace: Gas
Flooring: Carpet
HOA Fee: 600/ Annually
HOA Y/N: Yes
Lot: Standard Lot 6000-9999 SF, Irrigation Available, Sidewalks, Auto Sprinkler System, Full Sprinkler System, Pressurized Irrigation Sprinkler System
Parcel#: 29301168 0
Parking: Attached, Finished Driveway
Parking Notes: Attached, Finished Driveway
Patio/Porch: Covered Patio/Deck
Patio/Porch: Covered Patio/Deck
Utilities: Sewer Connected, Cable Connected, Broadband Internet
Water: City Service
Local Schools
High School: Skyview
Middle School: South Middle (Nampa)
Elementary School: Owyhee
School District: Nampa School District #131
Listed By / Shown By
Listed By
Agency Name: Silvercreek Realty Group
Agency Phone: 208-377-0422
Shown By
Agency Title: Coldwell Banker Tomlinson
Agency Phone: (208) 343-3393
Estimate Your Payment
Estimated Payment
$ 2,859.62 per month $2,554.23 Principal & Interest $165.42 Property Tax $139.97 Homeowner's Insurance
2174 W Egret St | MLS# 98987674
This single family home located at 2174 W Egret St, Nampa, ID 83686 is currently listed for sale with an asking price of $479,900. This property was built in 2023 and has 3 bedrooms with 1618 sq. ft. W Egret St is located in the Heron Ridge subdivision within the Nampa School District #131 school district. Search Heron Ridge real estate on www.cbboise.com today.