
Listing Courtesy of:
Amherst Madison
Agency Phone: 208-391-2391

BEDS3
BATHS2.00
SQUARE FEET1,950
MLS#99001405
STATUSActive
PROPERTY TYPEResidential - Single Family
SUBDIVISIONMineral Springs
SCHOOLKuna School District #3
Listing Courtesy of:
Amherst Madison
Agency Phone: 208-391-2391
Property Description
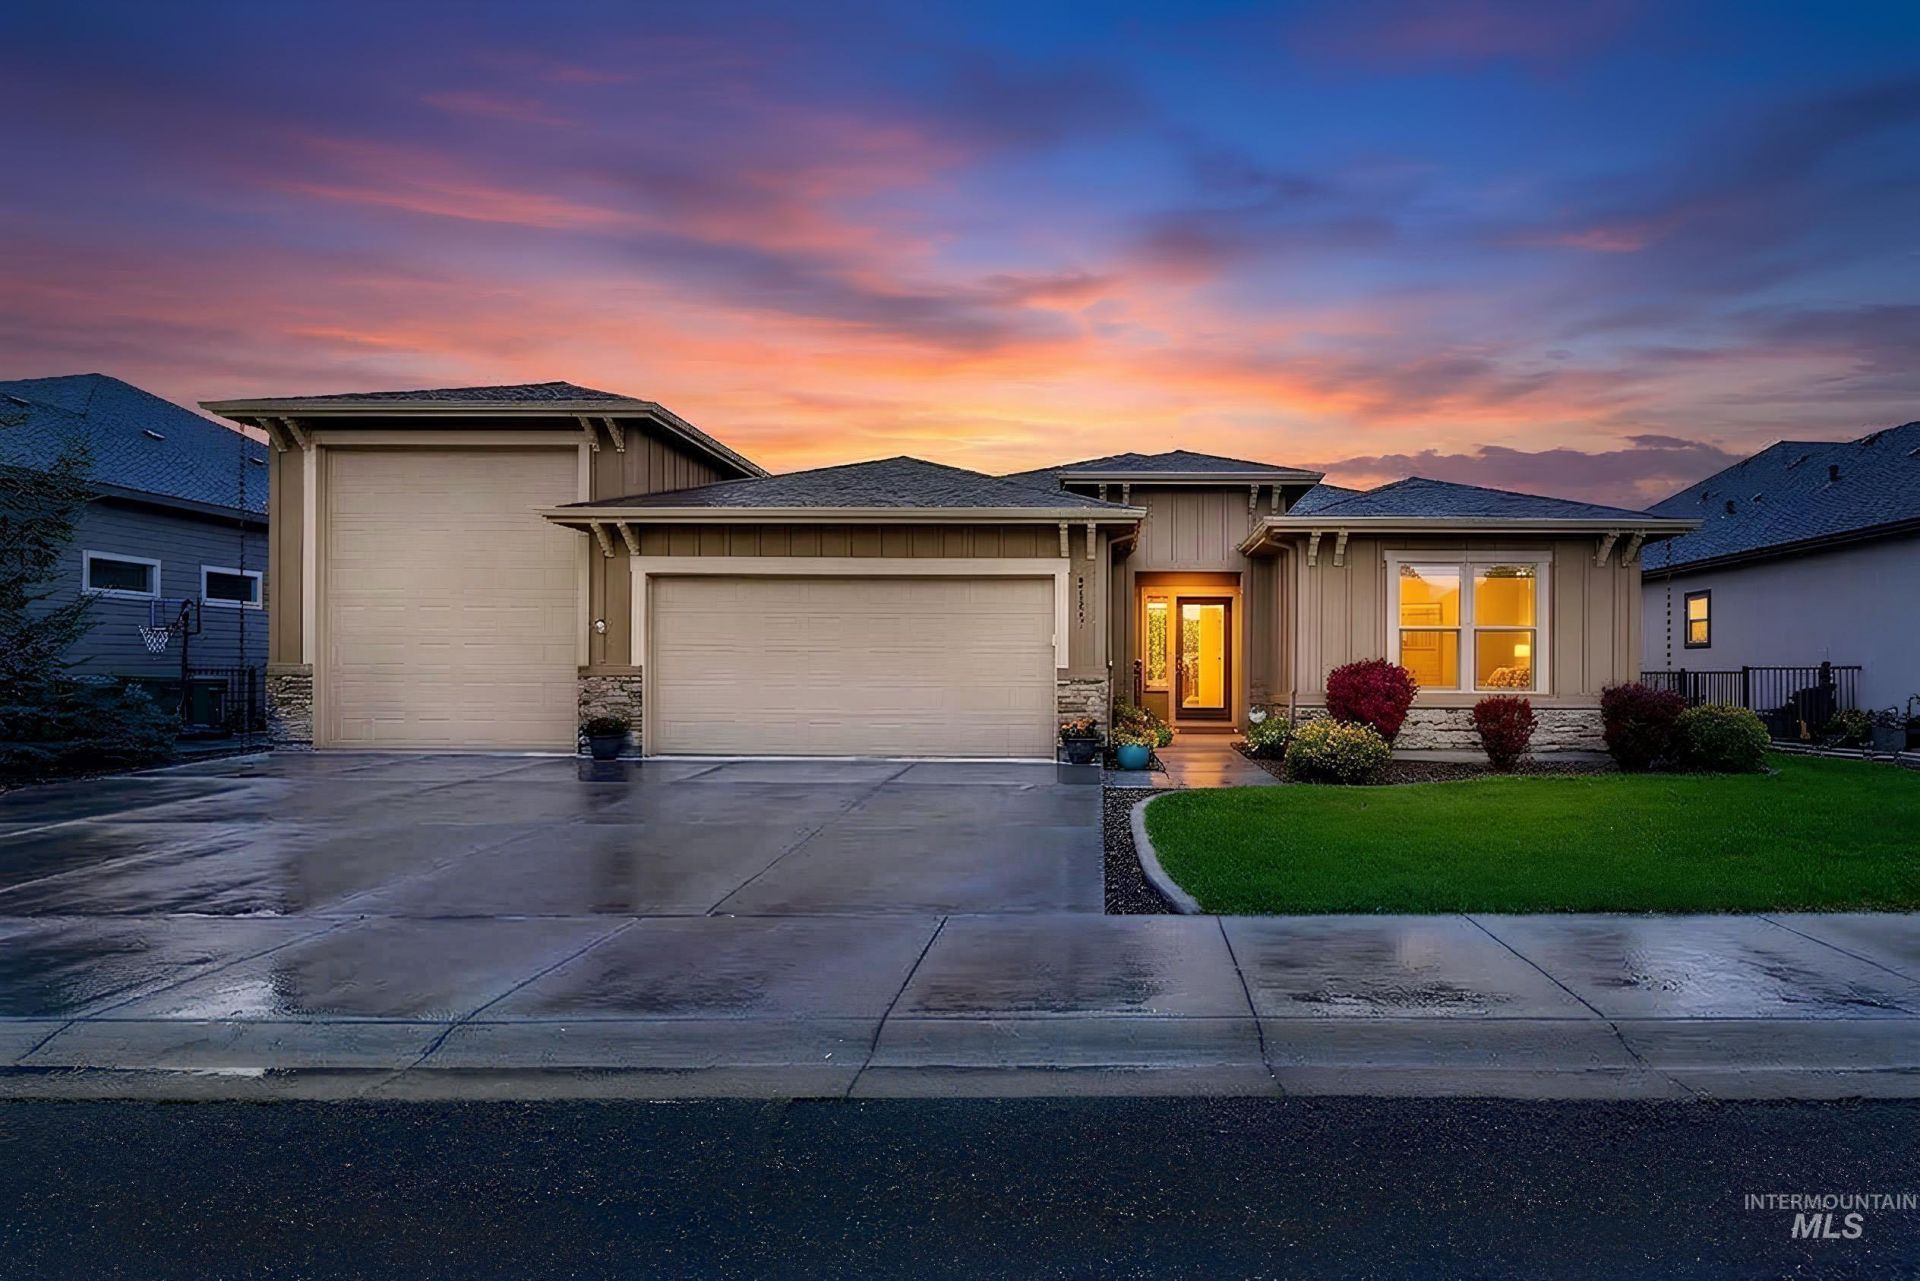
$15,000 SELLER CREDIT to buyer for closing cost assistance! Exceptional RV storage, an incredible outdoor living space, and high-end custom details make this home truly stand out. ~~ Pristine Condition. ~~ The impressive 16 x 41 RV bay offers room for an RV, toys, and additional storage, while the private backyard retreat features a fully enclosed Noseeum-screened patio w/ motorized shade, ceiling fan, gas stub for a grill, wrought-iron fencing, & a wall of arborvitae for added privacy. Inside, this thoughtfully designed single-story home is filled w/ high-end custom touches, including wood flooring, motorized blinds, a gas fireplace, mud room, and a brilliant pocket office. The beautifully appointed kitchen features an induction cooktop, double ovens, Bosch dishwasher, refrigerator, full-tile backsplash, coffee bar, and walk-in pantry with under-cabinet lighting. The spacious Primary Suite offers tinted windows, private patio access, a connected closet and laundry room, & a beautifully finished bath w/ crown molding, ambient coved-ceiling lighting, and a Toto Washlet toilet and bidet. The oversized garage adds even more functionality w/ a utility sink, two 50-amp circuits, insulated attic, conditioned crawl space, & roof rack storage. With exceptional storage, a private outdoor retreat, and custom details rarely found together, this is a home that truly offers something special.
Property Features
Property Type: Residential - Single Family
Cooling: Central Air
Fenced: Yes
Garage: 4 car attached
Heating: Forced Air, Natural Gas
Lot Size: 0.19 Acres
Roof Type: Architectural Style
Stories: 1.0
Taxes: $2,189
Year Built: 2018
Amenities
Bath-Master
Bed-Master Main Level
Split Bedroom
Den/Office
Great Room
Double Vanity
Central Vacuum Plumbed
Walk-In Closet(s)
Walk In Shower
Breakfast Bar
Pantry
Kitchen Island
Granite Counters
Feature Descriptions
Appliances: Gas Water Heater, Dishwasher, Disposal, Double Oven, Microwave, Oven/Range Built-In, Refrigerator, Water Softener Owned
Construction Materials: Frame, Stone, Wood Siding, Circ./Cond - Crawl Space
Days on Site: 9
Exterior: Frame, Stone, Wood, Circ./Cond - Crawl Space
Fencing: Full, Metal
Fireplace: Gas
Flooring: Tile, Carpet, Engineered Wood Floors
HOA Fee: 286/ Annually
HOA Y/N: Yes
Lot: Standard Lot 6000-9999 SF, Sidewalks, Auto Sprinkler System, Drip Sprinkler System, Full Sprinkler System, Pressurized Irrigation Sprinkler System
Lot Dimensions: 100x81
Parcel#: R5741280790
Parking: Attached, RV Access/Parking
Parking Notes: Attached, RV Access/Parking
Patio/Porch: Covered Patio/Deck
Patio/Porch: Covered Patio/Deck
Utilities: Sewer Connected, Cable Connected, Broadband Internet
Water: City Service
Local Schools
High School: Kuna
Middle School: Kuna
Elementary School: Crimson Point
School District: Kuna School District #3
Listed By / Shown By
Listed By
Agency Name: Amherst Madison
Agency Phone: 208-391-2391
Shown By
Agency Title: Coldwell Banker Tomlinson
Agency Phone: (208) 343-3393
Estimate Your Payment
Estimated Payment
$ 3,746.80 per month $3,379.20 Principal & Interest $182.42 Property Tax $185.18 Homeowner's Insurance
2172 N Fire Opal Ave | MLS# 99001405
This single family home located at 2172 N Fire Opal Ave, Kuna, ID 83634 is currently listed for sale with an asking price of $634,900. This property was built in 2018 and has 3 bedrooms with 1950 sq. ft. N Fire Opal Ave is located in the Mineral Springs subdivision within the Kuna School District #3 school district. Search Mineral Springs real estate on www.cbboise.com today.