
Listing Courtesy of:
Silvercreek Realty Group
Agency Phone: 208-377-0422

BEDS4
BATHS4.00
SQUARE FEET3,593
MLS#99005062
STATUSNew
PROPERTY TYPEResidential - Single Family
SUBDIVISIONStar River Ranch
SCHOOLMiddleton School District #134
Listing Courtesy of:
Silvercreek Realty Group
Agency Phone: 208-377-0422
Property Description
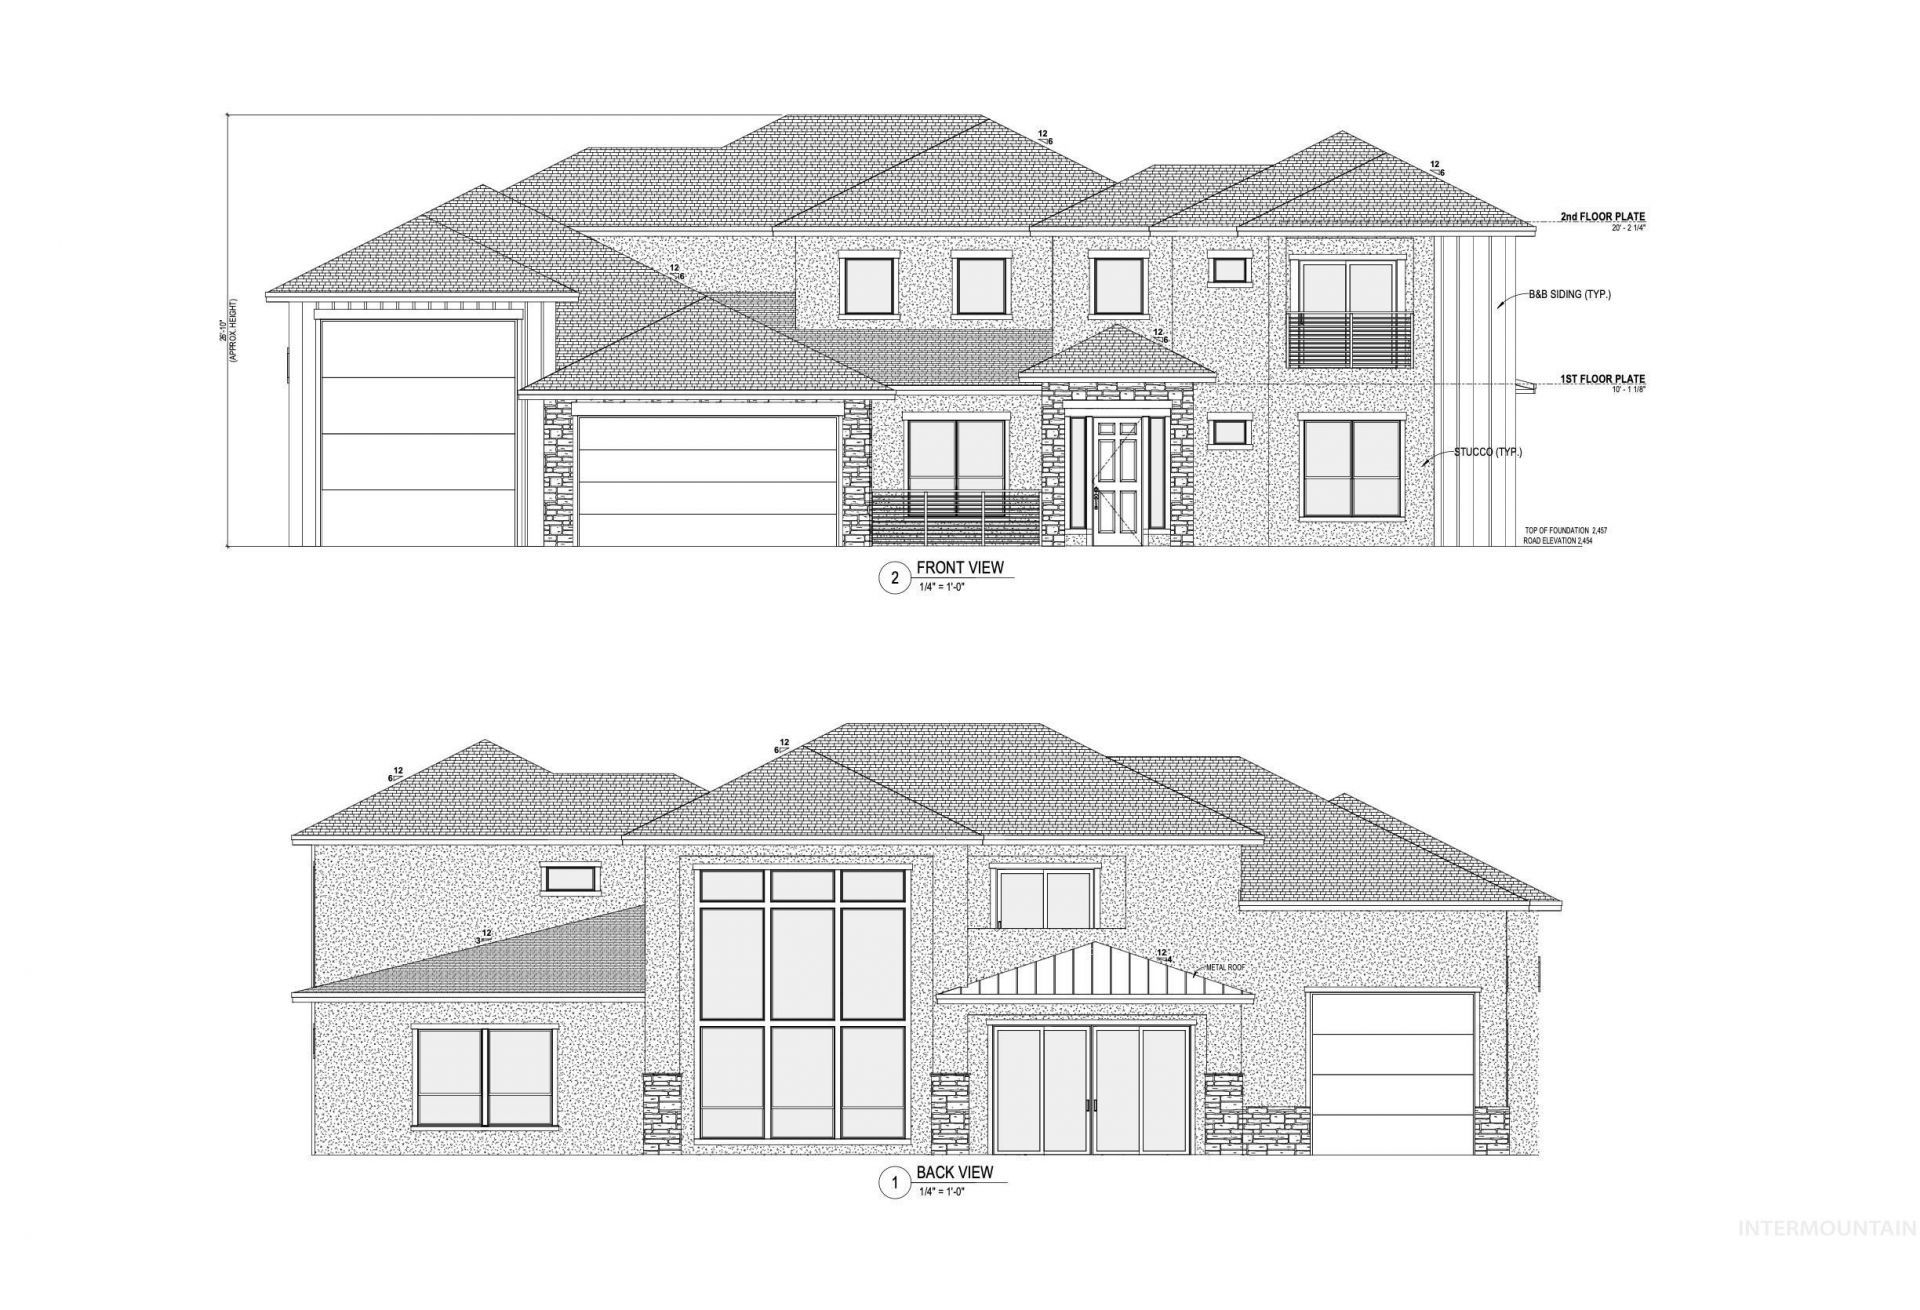
3D Tour Available Here: https://21583-river-ranch-ln.netlify.app Experience modern luxury in this stunning 3,593 sq. ft. two-story home by ProTrades LLC, thoughtfully designed with quality craftsmanship, style, and functionality in mind. Featuring 4 spacious bedrooms, 4 bathrooms, a dedicated office/flex space, and an impressive 57-foot RV garage, this home offers an exceptional blend of comfort and versatility. The open concept floor plan showcases soaring ceilings, a beautiful fireplace, and expansive living spaces ideal for everyday living and entertaining. Additional highlights include a dedicated movie room, upstairs loft, and covered outdoor patio, offering plenty of room to relax and gather. Dont miss the opportunity to own a beautifully crafted new construction home! Home is currently under construction and is estimated to be ready for move-in in March 2027.
Property Features
Property Type: Residential - Single Family
Cooling: Central Air
Garage: 3 car attached
Lot Size: 0.41 Acres
Roof Type: Composition
Stories: 2.0
Taxes: $1,404
Year Built: 2026
Amenities
Bath-Master
Bed-Master Main Level
Den/Office
Walk In Shower
Pantry
Kitchen Island
Granite Counters
Feature Descriptions
Appliances: Gas Water Heater, Dishwasher, Disposal, Microwave, Oven/Range Built-In, Gas Oven, Gas Range
Construction Materials: Stone, Stucco, Wood Siding
Exterior: Stone, Stucco, Wood
Fireplace: Gas
Flooring: Tile, Engineered Wood Floors
HOA Fee: 477/ Quarterly
HOA Y/N: Yes
Lot: 10000 SF - .49 AC, Auto Sprinkler System, Full Sprinkler System
Parcel#: R3403930100
Parking: Attached, RV Access/Parking
Parking Notes: Attached, RV Access/Parking
Water: City Service
Local Schools
High School: Middleton
Middle School: Middleton Jr
Elementary School: Middleton Heights
School District: Middleton School District #134
Listed By / Shown By
Listed By
Agency Name: Silvercreek Realty Group
Agency Phone: 208-377-0422
Shown By
Agency Title: Coldwell Banker Tomlinson
Agency Phone: (208) 343-3393
Estimate Your Payment
Estimated Payment
$ 10,390.78 per month $9,740.03 Principal & Interest $117.00 Property Tax $533.75 Homeowner's Insurance
21583 River Ranch Ln | MLS# 99005062
This single family home located at 21583 River Ranch Ln, Star, ID 83669 is currently listed for sale with an asking price of $1,830,000. This property was built in 2026 and has 4 bedrooms with 3593 sq. ft. River Ranch Ln is located in the Star River Ranch subdivision within the Middleton School District #134 school district. Search Star River Ranch real estate on www.cbboise.com today.