
Listing Courtesy of:
High Mountain Realty, LLC
Agency Phone: 208-634-0060

BEDS3
BATHS2.00
SQUARE FEET1,434
MLS#99005168
STATUSNew
PROPERTY TYPEResidential - Townhouse
SUBDIVISIONCountry Meadows
SCHOOLPreston School District #201
Listing Courtesy of:
High Mountain Realty, LLC
Agency Phone: 208-634-0060
Property Description
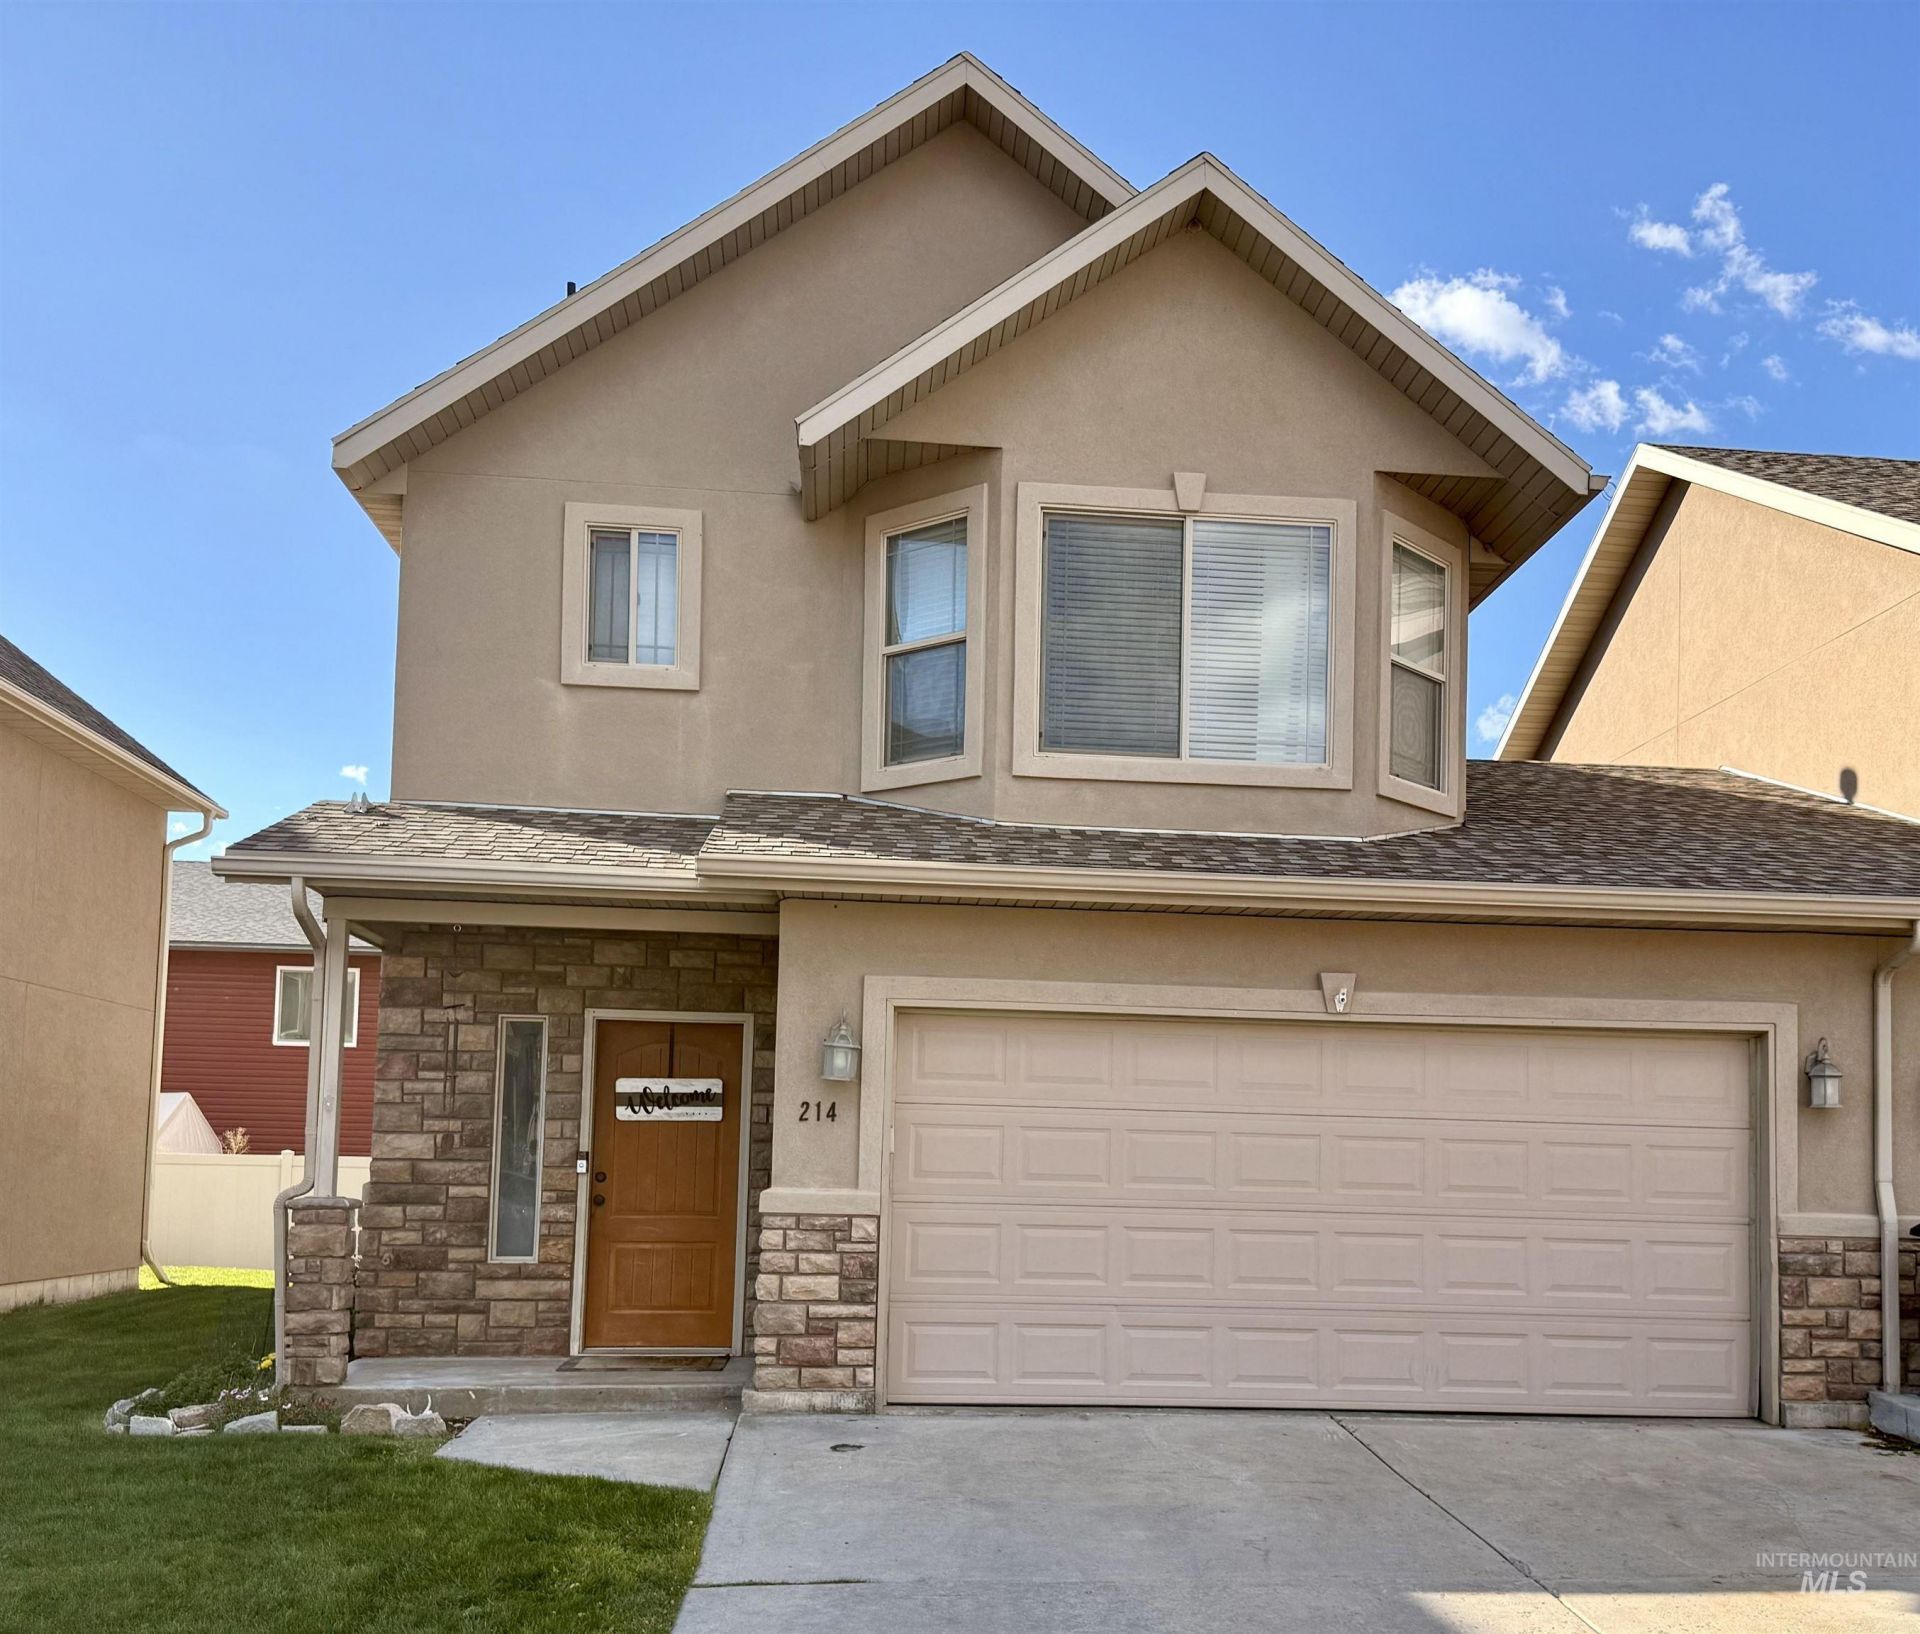
Country Meadows Townhome - Franklin, Idaho Welcome to Comfortable Living and Convenient Design! Built in 2009, this well-maintained townhome offers a functional and inviting floor plan with three bedrooms and two full bathrooms upstairs, along with a convenient half bath on the main level, this home offers plenty of functional living space. The main level features an open and welcoming great room, kitchen with pantry, dining area, and separate laundry room, creating a comfortable space for everyday living and entertaining. Step outside to enjoy the open rear patio, offering a pleasant space to relax and enjoy the outdoors. A spacious two-car attached garage provides convenient parking, additional storage and the convenience of HOA-managed community living. Whether youre looking for a comfortable place to call home or an opportunity to enjoy low-maintenance townhome living, this Country Meadows property is worth a look!
Property Features
Property Type: Residential - Townhouse
Cooling: Central Air
Garage: 2 car attached
Heating: Forced Air, Natural Gas
Lot Size: 0.02 Acres
Roof Type: Composition
Stories: 2.0
Taxes: $896
Year Built: 2009
Amenities
Bath-Master
Great Room
Walk-In Closet(s)
Breakfast Bar
Pantry
Granite Counters
Feature Descriptions
Appliances: Gas Water Heater, Tank Water Heater, Dishwasher, Disposal, Microwave, Oven/Range Freestanding, Refrigerator
Construction Materials: Frame, Stone, Stucco
Exterior: Frame, Stone, Stucco
Flooring: Tile, Carpet
HOA Fee: 60/ Monthly
HOA Y/N: Yes
Lot: Garden, Cul-De-Sac, Winter Access
Lot Dimensions: 40x21
Parcel#: RP03684.38
Parking: Attached, Finished Driveway
Parking Notes: Attached, Finished Driveway
Utilities: Sewer Connected
Water: City Service
Local Schools
High School: Preston
Middle School: Preston
Elementary School: Pioneer
School District: Preston School District #201
Listed By / Shown By
Listed By
Agency Name: High Mountain Realty, LLC
Agency Phone: 208-634-0060
Shown By
Agency Title: Coldwell Banker Tomlinson
Agency Phone: (208) 343-3393
Estimate Your Payment
Estimated Payment
$ 1,753.28 per month $1,591.40 Principal & Interest $74.67 Property Tax $87.21 Homeowner's Insurance
214 S 125 E, Unit 4 | MLS# 99005168
This townhouse located at 214 S 125 E, Unit 4, Franklin, ID 83237 is currently listed for sale with an asking price of $299,000. This property was built in 2009 and has 3 bedrooms with 1434 sq. ft. S 125 E, Unit 4 is located in the Country Meadows subdivision within the Preston School District #201 school district. Search Country Meadows real estate on www.cbboise.com today.