
Listing Courtesy of:
Canyon River Realty, LLC
Agency Phone: 208-595-1113

BEDS4
BATHS2.00
SQUARE FEET2,124
MLS#98996195
STATUSNew
PROPERTY TYPEResidential - Single Family
SUBDIVISIONCandleview
SCHOOLTwin Falls School District #411
Listing Courtesy of:
Canyon River Realty, LLC
Agency Phone: 208-595-1113
Property Description
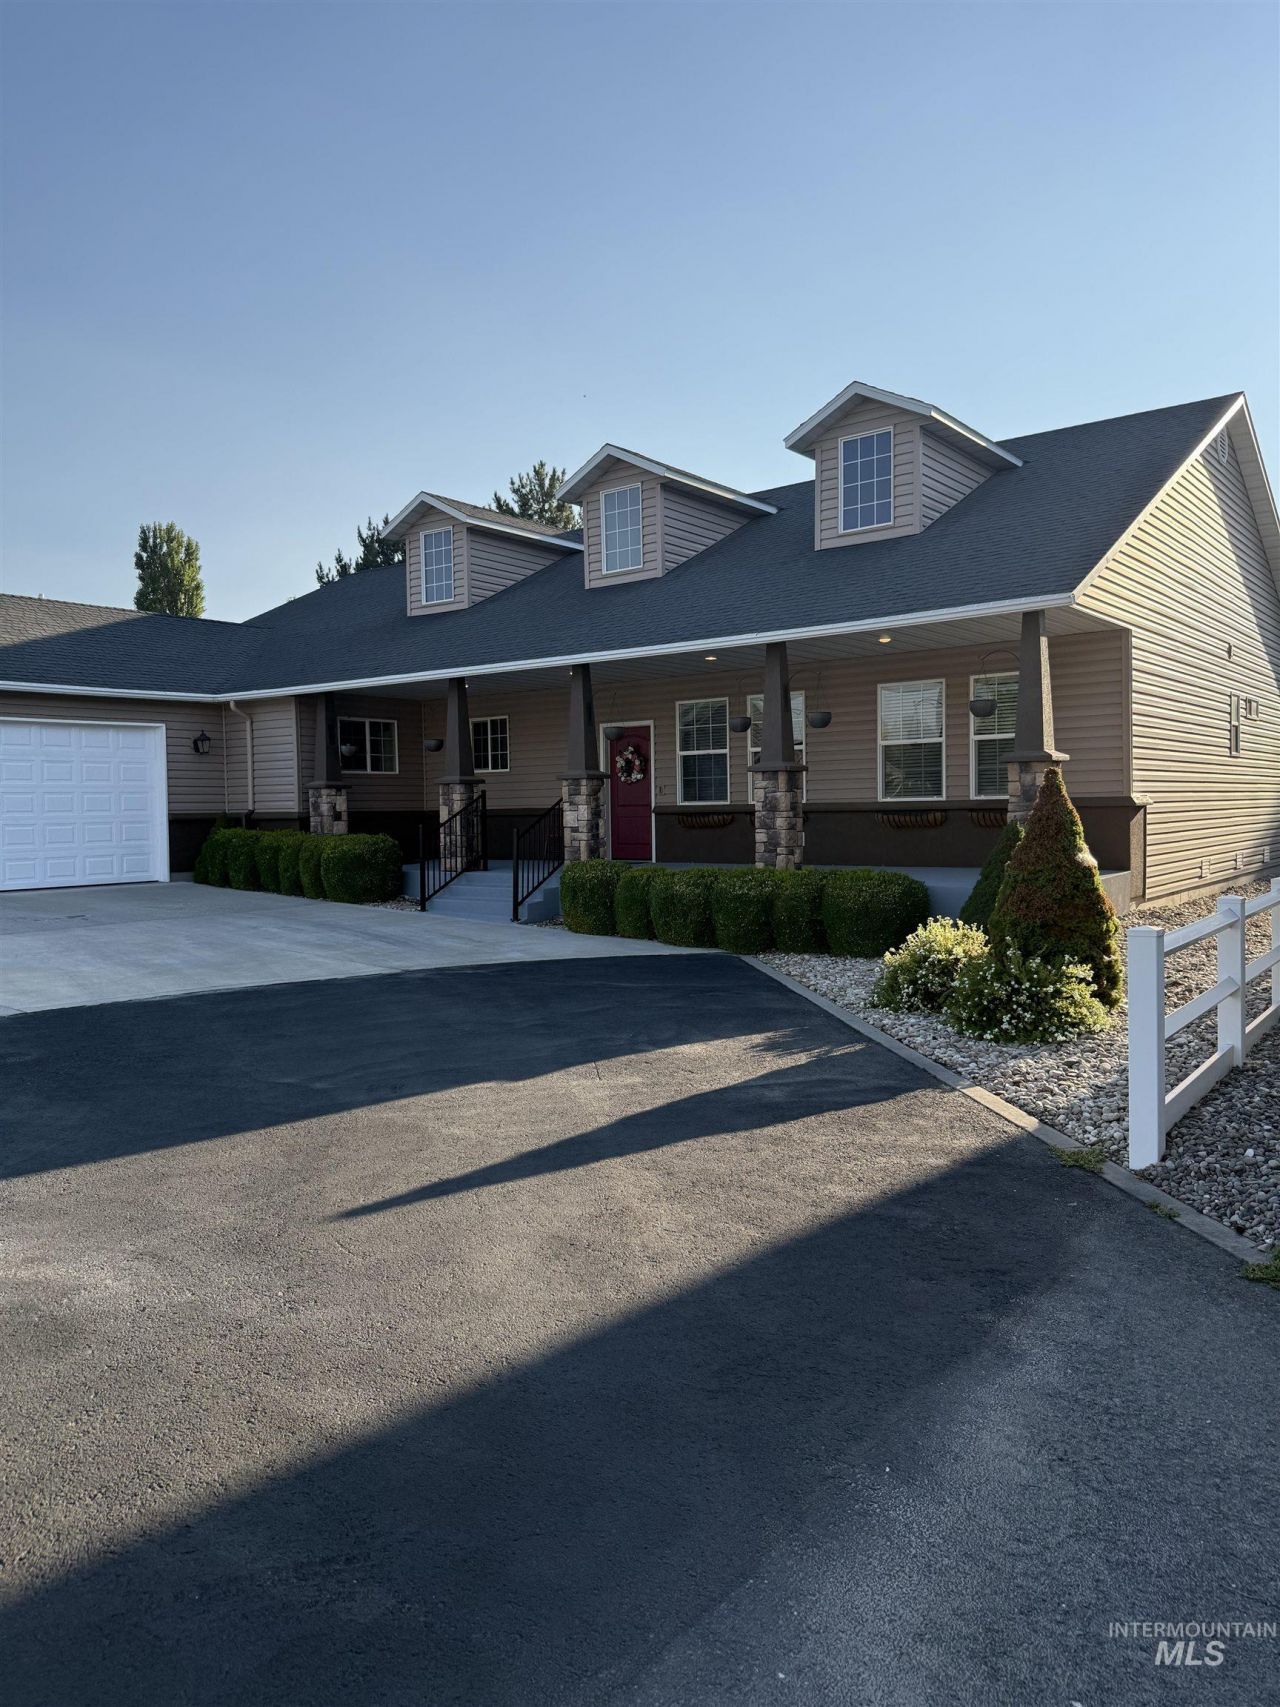
Welcome home to this inviting 4-bedroom, 2½-bath residence offering 2,124 square feet of comfortable living space. Built in 2008, this well-maintained home features a welcoming front porch that sets a warm first impression and a spacious covered patio in the back?perfect for relaxing, entertaining, or simply enjoying the outdoors year-round. The three-car garage provides generous parking and storage, and has a built in shop in the 3rd bay. RV parking, with a storage shed. Inside youll find a practical and livable layout with four bedrooms and two-and-a-half baths designed for everyday comfort and flexibility. Whether youre looking for room to grow, a place to gather with family and friends, or a home that balances indoor living with outdoor enjoyment, this property delivers. A solid, move-in-ready home with the features todays buyers appreciate.
Property Features
Property Type: Residential - Single Family
Cooling: Central Air
Fenced: Yes
Garage: 3 car attached
Heating: Forced Air, Natural Gas
Lot Size: 0.26 Acres
Roof Type: Composition
Stories: 1.0
Taxes: $3,707
Year Built: 2008
Amenities
Bath-Master
Bed-Master Main Level
Split Bedroom
Walk-In Closet(s)
Walk In Shower
Breakfast Bar
Pantry
Kitchen Island
Feature Descriptions
Accessibility: Bathroom Bars, Accessible Approach with Ramp
Appliances: Gas Water Heater, Dishwasher, Disposal, Microwave, Oven/Range Freestanding, Refrigerator, Water Softener Owned, Gas Oven, Gas Range
Construction Materials: Frame, Stucco, Vinyl Siding
Exterior: Frame, Stucco, Vinyl
Fencing: Vinyl
Fireplace: Gas
Flooring: Hardwood
Lot: 10000 SF - .49 AC, Sidewalks, Auto Sprinkler System, Full Sprinkler System
Parcel#: RPT05580010030
Parking: Attached, RV Access/Parking, Finished Driveway
Parking Notes: Attached, RV Access/Parking, Finished Driveway
Patio/Porch: Covered Patio/Deck
Patio/Porch: Covered Patio/Deck
Utilities: Sewer Connected, Cable Connected
Water: City Service
Window: Skylight(s)
Local Schools
High School: Twin Falls
Middle School: O'Leary
Elementary School: Sawtooth
School District: Twin Falls School District #411
Listed By / Shown By
Listed By
Agency Name: Canyon River Realty, LLC
Agency Phone: 208-595-1113
Shown By
Agency Title: Coldwell Banker Tomlinson
Agency Phone: (208) 343-3393
Estimate Your Payment
Estimated Payment
$ 3,368.59 per month $2,900.72 Principal & Interest $308.92 Property Tax $158.96 Homeowner's Insurance
2132 Candleridge Dr. | MLS# 98996195
This single family home located at 2132 Candleridge Dr., Twin Falls, ID 83301 is currently listed for sale with an asking price of $545,000. This property was built in 2008 and has 4 bedrooms with 2124 sq. ft. Candleridge Dr. is located in the Candleview subdivision within the Twin Falls School District #411 school district. Search Candleview real estate on www.cbboise.com today.