
Listing Courtesy of:
exp Realty, LLC
Agency Phone: 208-890-7776

BEDS5
BATHS3.00
SQUARE FEET3,059
MLS#99004410
STATUSNew
PROPERTY TYPEResidential - Single Family
SUBDIVISIONUehlin Sub- Payette
SCHOOLPayette School District #371
Listing Courtesy of:
exp Realty, LLC
Agency Phone: 208-890-7776
Property Description
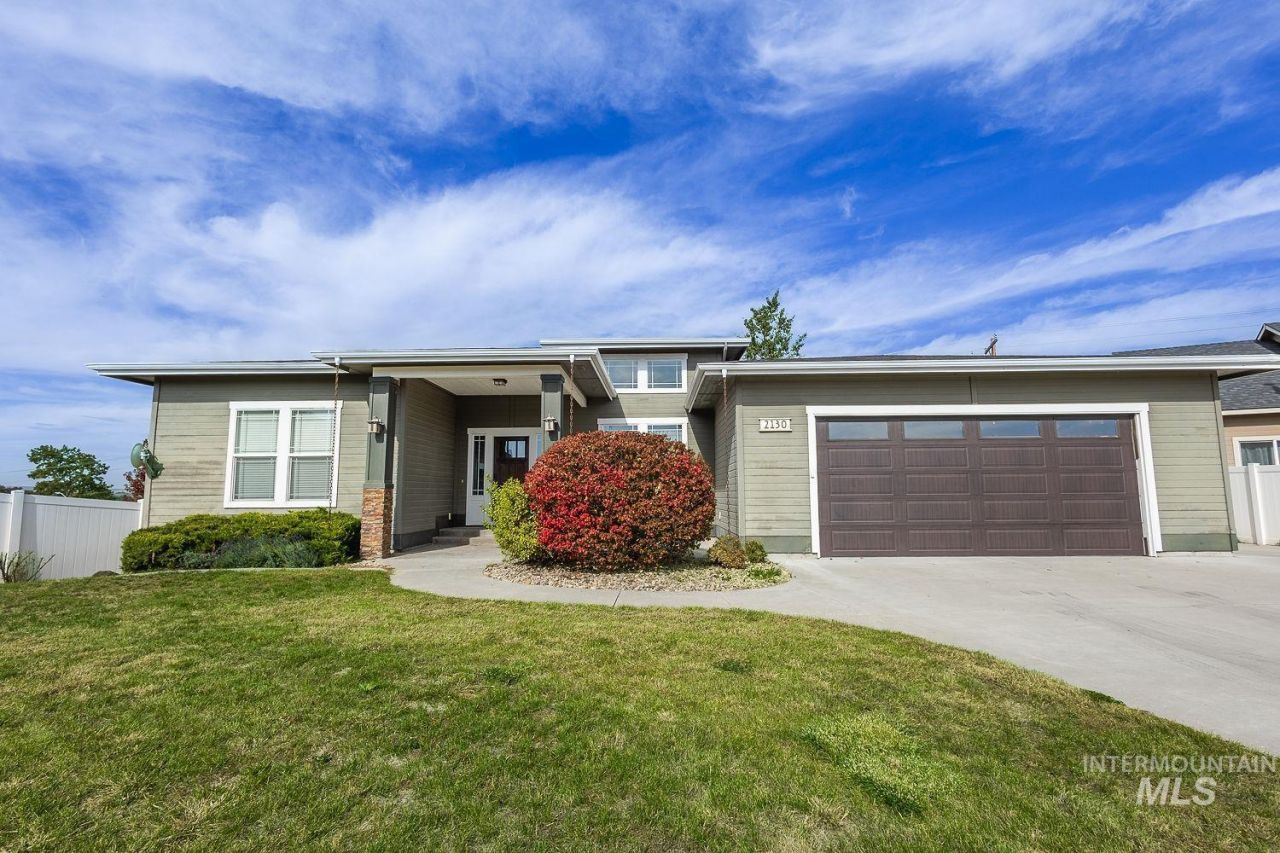
Location! Large! 5 bedroom, 3 full baths custom home built in 2014 is better than new construction! Over 3000 sf with a beautifully landscaped yard, auto sprinklers, storage shed & full vinyl fencing. RV parking in a high cul de sac with privacy and great views! The grand entryway is welcoming into the large open floor plan. LPV floors and SS appliances and custom cabinets & stunning granite countertops make the kitchen the heart of the home. Built-in gas fireplace makes the living room feel cozy & inviting. Youll love the 180 degree views & natural light that fills this home. New Hot Tub included! The large family room is ideal for a media or game room! A 1 year home warranty is being included for your peace of mind!
Property Features
Property Type: Residential - Single Family
Cooling: Central Air
Fenced: Yes
Fireplaces: 1
Garage: 2 car attached
Heating: Forced Air, Natural Gas
Lot Size: 0.32 Acres
Roof Type: Composition, Architectural Style
Taxes: $1,304
Year Built: 2014
Amenities
Bath-Master
Bed-Master Main Level
Split Bedroom
Family Room
Double Vanity
Walk-In Closet(s)
Pantry
Kitchen Island
Granite Counters
Feature Descriptions
Appliances: Tankless Water Heater, Dishwasher, Disposal, Double Oven, Microwave, Oven/Range Built-In, Refrigerator, Washer, Dryer, Water Softener Owned
Construction Materials: Frame, HardiPlank Type
Exterior: Frame, HardiPlank
Fencing: Full, Vinyl
Fireplace: One, Gas
Flooring: Tile, Carpet
Lot: 10000 SF - .49 AC, Dog Run, Garden, Sidewalks, Views, Cul-De-Sac, Auto Sprinkler System, Full Sprinkler System, Pressurized Irrigation Sprinkler System
Parcel#: P18550050100
Parking: Attached, RV Access/Parking, Finished Driveway
Parking Notes: Attached, RV Access/Parking, Finished Driveway
Patio/Porch: Covered Patio/Deck
Patio/Porch: Covered Patio/Deck
Spa: Hot Tub/Spa
Utilities: Sewer Connected, Cable Connected, Broadband Internet
Water: City Service
Local Schools
High School: Payette
Middle School: McCain
Elementary School: Payette
School District: Payette School District #371
Listed By / Shown By
Listed By
Agency Name: exp Realty, LLC
Agency Phone: 208-890-7776
Shown By
Agency Title: Coldwell Banker Tomlinson
Agency Phone: (208) 343-3393
Estimate Your Payment
Estimated Payment
$ 3,476.56 per month $3,192.92 Principal & Interest $108.67 Property Tax $174.97 Homeowner's Insurance
2130 Lisa Ct | MLS# 99004410
This single family home located at 2130 Lisa Ct, Payette, ID 83661 is currently listed for sale with an asking price of $599,900. This property was built in 2014 and has 5 bedrooms with 3059 sq. ft. Lisa Ct is located in the Uehlin Sub- Payette subdivision within the Payette School District #371 school district. Search Uehlin Sub- Payette real estate on www.cbboise.com today.