
Listing Courtesy of:
Boise Premier Real Estate
Agency Phone: 208-639-0656

BEDS3
BATHS2.00
SQUARE FEET1,778
MLS#98996187
STATUSActive
PROPERTY TYPEResidential - Single Family
SUBDIVISIONMountain View S
SCHOOLCaldwell School District #132
Listing Courtesy of:
Boise Premier Real Estate
Agency Phone: 208-639-0656
Property Description
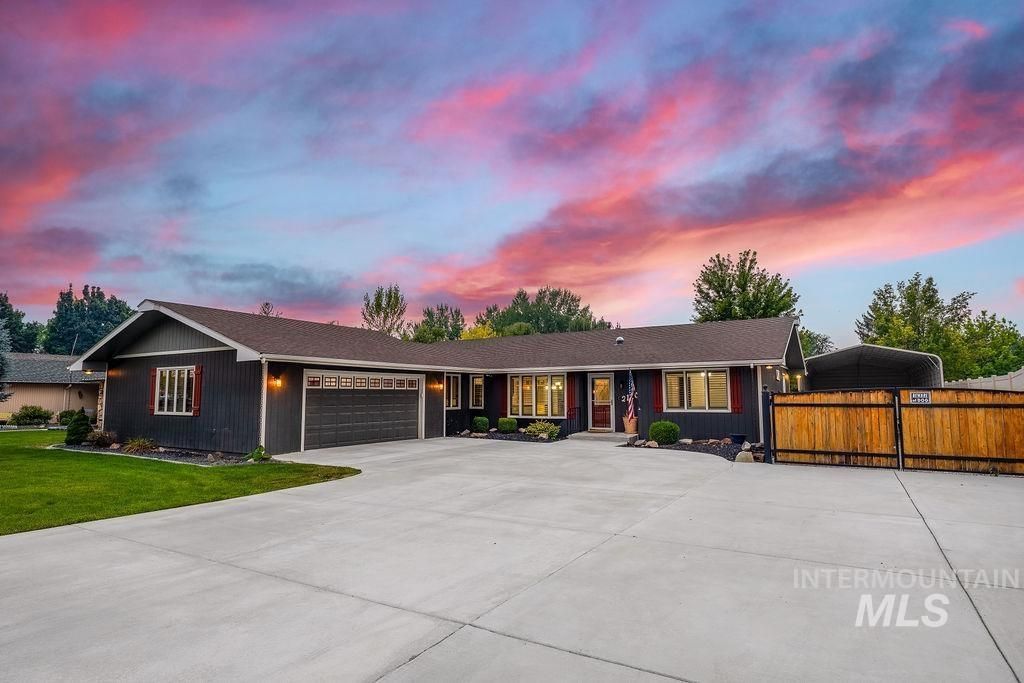
Welcome to your own private Idaho retreat! Nestled on over half an acre in Caldwell with no HOA, this beautifully updated 3-bed + Office, 2-bath home offers the perfect blend of comfort, space, and outdoor living. Step into a backyard designed for making memories. Spend summer days swimming in the heated in-ground pool, host unforgettable BBQs on the covered back deck, unwind beneath the poolside gazebo, or soak in the hot tub while watching the snow gently fall. Whether youre entertaining family and friends or simply enjoying a quiet evening at home, this backyard is your own personal oasis. For outdoor enthusiasts, the 18 x 40 covered RV carport with 30-amp power makes it easy to keep your RV or camper ready for the next adventure. A 12 x 16 shop, multiple storage outbuildings, and abundant parking provide plenty of room for vehicles, hobbies, tools, and toys. Inside, youll appreciate the thoughtful updates throughout, including granite kitchen countertops, brand new furnace and AC, newer kitchen appliances, newer interior doors, a cozy gas fireplace insert, a whole-house ventilation system, a solar entry skylight, a water softener, and Blind Appeal shutters backed by a lifetime warranty. Energy-efficient roof-mounted solar helps power both the home and pool.This is more than just a house, its a place to relax, entertain, and enjoy the Idaho lifestyle.
Property Features
Property Type: Residential - Single Family
Cooling: Central Air
Fenced: Yes
Garage: 2 car attached
Heating: Forced Air, Natural Gas
Lot Size: 0.64 Acres
Roof Type: Architectural Style
Stories: 1.0
Taxes: $2,720
Year Built: 1978
Amenities
Office
Workbench
Bed-Master Main Level
Guest Room
Split Bedroom
Den/Office
Double Vanity
Breakfast Bar
Pantry
Granite Counters
Laminate Counters
Feature Descriptions
Appliances: Gas Water Heater, Dishwasher, Disposal, Microwave, Oven/Range Built-In, Refrigerator, Water Softener Owned, Gas Range
Construction Materials: Concrete, Frame, Stone, Wood Siding
Days on Site: 56
Exterior: Concrete, Frame, Stone, Wood
Fencing: Full, Metal, Vinyl, Wire, Wood
Fireplace: Gas, Insert
Flooring: Tile, Carpet, Cobblestone
Lot: 1/2 - .99 AC, Chickens, Auto Sprinkler System, Full Sprinkler System, Irrigation Sprinkler System
Parcel#: R0417900000
Parking: Attached, Detached, Carport, RV Access/Parking
Parking Notes: Attached, Detached, Carport, RV Access/Parking
Patio/Porch: Covered Patio/Deck
Patio/Porch: Covered Patio/Deck
Pool: In Ground, Pool, Private
Spa: Yes
Spa: Hot Tub/Spa
Swimming Pool: Yes
Utilities: Sewer Connected, Electricity Connected
Water: City Service
Window: Skylight(s)
Local Schools
High School: Caldwell
Middle School: Jefferson
Elementary School: Wilson Elem
School District: Caldwell School District #132
Listed By / Shown By
Listed By
Agency Name: Boise Premier Real Estate
Agency Phone: 208-639-0656
Shown By
Agency Title: Coldwell Banker Tomlinson
Agency Phone: (208) 343-3393
Estimate Your Payment
Estimated Payment
$ 4,381.03 per month $3,938.54 Principal & Interest $226.67 Property Tax $215.83 Homeowner's Insurance
2120 Idaho Avenue | MLS# 98996187
This single family home located at 2120 Idaho Avenue, Caldwell, ID 83605 is currently listed for sale with an asking price of $739,990. This property was built in 1978 and has 3 bedrooms with 1778 sq. ft. Idaho Avenue is located in the Mountain View S subdivision within the Caldwell School District #132 school district. Search Mountain View S real estate on www.cbboise.com today.