
Listing Courtesy of:
Berkshire Hathaway HomeServices Silverhawk Realty
Agency Phone: 208-459-4326

BEDS2
BATHS2.00
SQUARE FEET1,153
MLS#99004250
STATUSNew
PROPERTY TYPEResidential - Single Family
SUBDIVISIONGlenn Meadow Estates
SCHOOLCaldwell School District #132
Listing Courtesy of:
Berkshire Hathaway HomeServices Silverhawk Realty
Agency Phone: 208-459-4326
Property Description
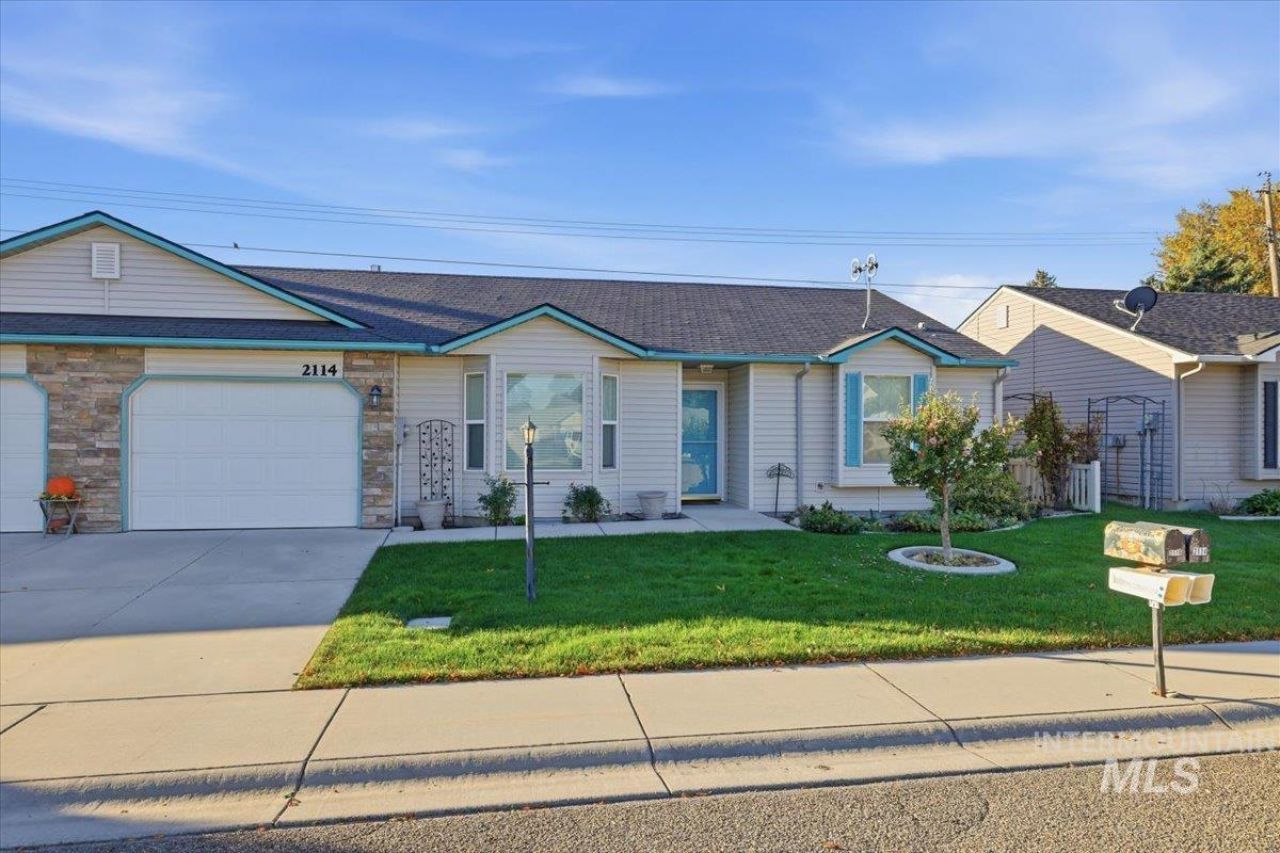
Stress free and carefree lifestyle awaits you in this over 55 community. Move in ready opportunity! Single car garage, 2 bedroom, 2 bath 1147 sq ft home with cover patio. Large pantry and galley kitchen. Lawncare is provided by homeowners association monthly dues. Land is owned with the home. Centrally located for easy access to the YMCA, shopping and health care. There is also RV storage in the subdivision. Clubhouse available to community members.
Property Features
Property Type: Residential - Single Family
Cooling: Central Air
Fenced: Yes
Garage: 1 car attached
Heating: Forced Air, Natural Gas
Lot Size: 0.08 Acres
Roof Type: Composition
Stories: 1.0
Taxes: $927
Year Built: 2007
Amenities
Bath-Master
Bed-Master Main Level
Feature Descriptions
Appliances: Gas Water Heater, Dishwasher, Disposal, Oven/Range Freestanding
Construction Materials: Frame, Metal Siding, Vinyl Siding
Exterior: Frame, Metal, Vinyl
Fencing: Partial
HOA Fee: 80/ Monthly
HOA Y/N: Yes
Lot: Sm Lot 5999 SF, Sidewalks, Auto Sprinkler System, Full Sprinkler System, Pressurized Irrigation Sprinkler System
Lot Dimensions: 64x51
Parcel#: 01737520 0
Parking: Attached
Parking Notes: Attached
Patio/Porch: Covered Patio/Deck
Patio/Porch: Covered Patio/Deck
Utilities: Sewer Connected
Water: City Service
Zoning: Residential
Local Schools
High School: Caldwell
Middle School: Syringa Middle
Elementary School: Washington (Caldwell)
School District: Caldwell School District #132
Listed By / Shown By
Listed By
Agency Name: Berkshire Hathaway HomeServices Silverhawk Realty
Agency Phone: 208-459-4326
Shown By
Agency Title: Coldwell Banker Tomlinson
Agency Phone: (208) 343-3393
Estimate Your Payment
Estimated Payment
$ 1,901.83 per month $1,729.79 Principal & Interest $77.25 Property Tax $94.79 Homeowner's Insurance
2114 Alder Dr | MLS# 99004250
This single family home located at 2114 Alder Dr, Caldwell, ID 83605 is currently listed for sale with an asking price of $325,000. This property was built in 2007 and has 2 bedrooms with 1153 sq. ft. Alder Dr is located in the Glenn Meadow Estates subdivision within the Caldwell School District #132 school district. Search Glenn Meadow Estates real estate on www.cbboise.com today.