
Listing Courtesy of:
Real Broker LLC
Agency Phone: 855-450-0442

BEDS3
BATHS2.00
SQUARE FEET1,791
MLS#99002813
STATUSActive
PROPERTY TYPEResidential - Single Family
SUBDIVISIONPleasant Loop
SCHOOLNew Plymouth School District #372
Listing Courtesy of:
Real Broker LLC
Agency Phone: 855-450-0442
Property Description
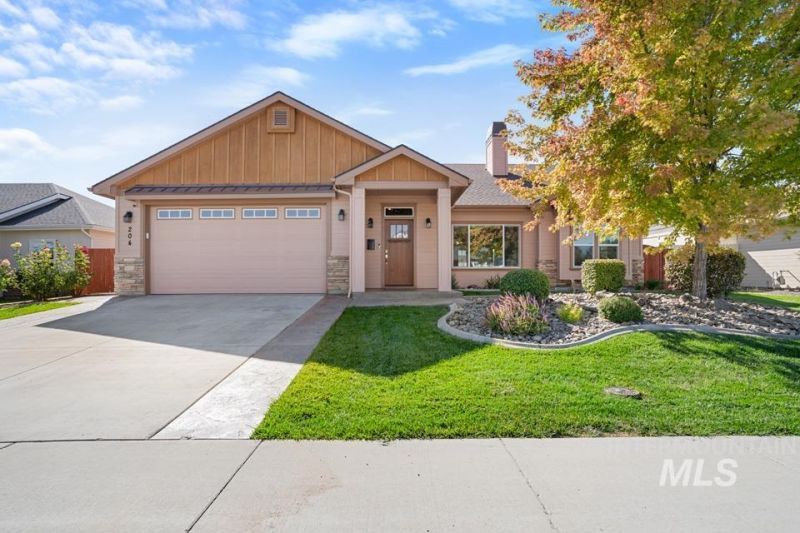
Welcome home to easy, single-level living where every upgrade is already done for you. Built in 2020, this 3 bed, 2 bath craftsman offers 1,791 sq ft, a split-bedroom plan & 2-car garage. Gather in the 20x18 vaulted great room, warmed by a gas stove on a marble hearth, then step into a kitchen made for cooking & conversation: custom knotty hickory cabinets glowing under LED accent lighting, granite counters, a granite island, gas range & walk-in pantry. French doors off the dining area lead to a colored stamped-concrete patio for morning coffee or summer dinners. The 12x17 primary suite is your retreat, a walk-in closet w/ custom built-ins & a bath w/ dual granite vanities & tiled walk-in shower. The second bath features an upgraded walk-in tub for a soak at the end of the day. A front bedroom w/ French doors makes an ideal office or guest room it also can extend the living area for larger gatherings. Thoughtful extras: tinted windows, insulated fiberglass front door, tankless water heater w/ recirculating pump & exterior wired for holiday lights at the flip of a switch. Insulated garage w/ LED lighting not one but two 20-amp circuits! Fully fenced back yard w/ lush lawn on HOA irrigation, auto sprinklers & a gated dog run/garden space. Come see it for yourself & schedule your private showing today.
Property Features
Property Type: Residential - Single Family
Cooling: Central Air
Fenced: Yes
Fireplaces: 1
Garage: 2 car attached
Heating: Forced Air, Natural Gas
Lot Size: 0.16 Acres
Roof Type: Composition, Architectural Style
Stories: 1.0
Taxes: $1,489
Year Built: 2020
Amenities
Bath-Master
Bed-Master Main Level
Split Bedroom
Family Room
Double Vanity
Walk-In Closet(s)
Breakfast Bar
Pantry
Kitchen Island
Granite Counters
Feature Descriptions
Accessibility: Roll In Shower
Appliances: Gas Water Heater, ENERGY STAR Qualified Water Heater, Tankless Water Heater, Recirculating Pump Water Heater, Dishwasher, Disposal, Microwave, Oven/Range Freestanding, Gas Range
Construction Materials: Frame, Masonry, Wood Siding
Days on Site: 10
Exterior: Frame, Masonry, Wood
Fencing: Full, Wood
Fireplace: One, Gas
Flooring: Hardwood, Carpet, Engineered Vinyl Plank, Marble
HOA Fee: 300/ Annually
HOA Y/N: Yes
Lot: Standard Lot 6000-9999 SF, Dog Run, Garden, Sidewalks, Auto Sprinkler System, Full Sprinkler System, Pressurized Irrigation Sprinkler System
Parcel#: N56600030040
Parking: Attached
Parking Notes: Attached
Spa: Yes
Spa: Bath
Utilities: Sewer Connected, Cable Connected, Broadband Internet
Water: City Service
Zoning: Residential
Local Schools
High School: New Plymouth
Middle School: N Plymouth
Elementary School: N Plymouth
School District: New Plymouth School District #372
Listed By / Shown By
Listed By
Agency Name: Real Broker LLC
Agency Phone: 855-450-0442
Shown By
Agency Title: Coldwell Banker Tomlinson
Agency Phone: (208) 343-3393
Estimate Your Payment
Estimated Payment
$ 2,649.86 per month $2,394.56 Principal & Interest $124.08 Property Tax $131.22 Homeowner's Insurance
204 E Mckinley St. | MLS# 99002813
This single family home located at 204 E Mckinley St., New Plymouth, ID 83655 is currently listed for sale with an asking price of $449,900. This property was built in 2020 and has 3 bedrooms with 1791 sq. ft. E Mckinley St. is located in the Pleasant Loop subdivision within the New Plymouth School District #372 school district. Search Pleasant Loop real estate on www.cbboise.com today.