
Listing Courtesy of:
exp Realty, LLC
Agency Phone: 208-890-7776

BEDS3
BATHS2.00
SQUARE FEET1,637
MLS#99002908
STATUSActive
PROPERTY TYPEResidential - Single Family
SUBDIVISIONWest Highlands Ranch
SCHOOLMiddleton School District #134
Listing Courtesy of:
exp Realty, LLC
Agency Phone: 208-890-7776
Property Description
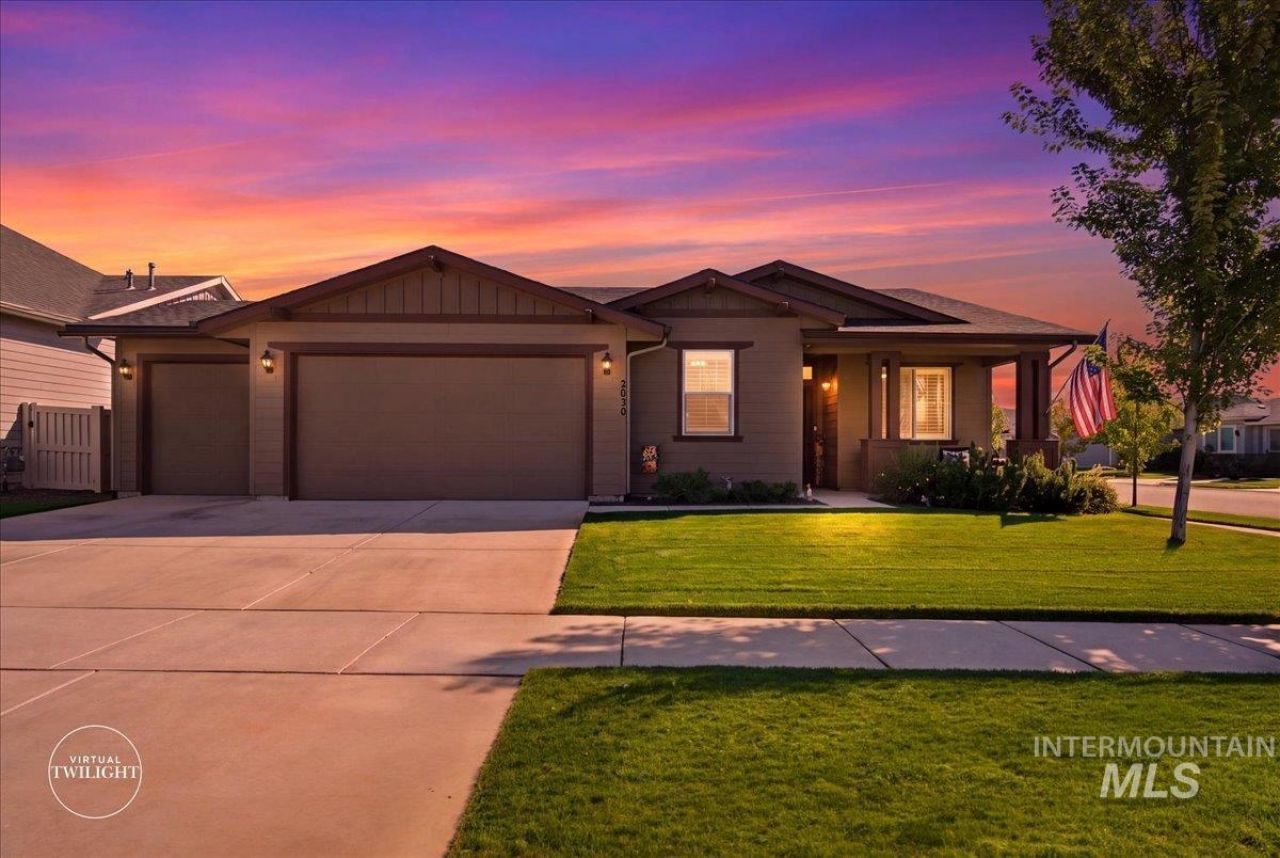
Skip the wait for new construction. Built in 2021 and thoughtfully upgraded, well cared for 3-bedroom, 2-bath home (1,637 sq ft) is ready for you to move in. The open layout connects a spacious kitchen to a living room with a cozy fireplace, and a flexible den works as an office. Upgrades include granite countertops, engineered vinyl plank flooring, and plantation shutters throughout. Out back, the fully fenced, landscaped yard has a well-maintained hot tub, a covered patio, and a custom-built shed for extra storage. A 3-car garage gives you room for vehicles, tools, and hobbies. Set in an established neighborhood with a community pool and park. Schedule your showing today.
Property Features
Property Type: Residential - Single Family
Cooling: Central Air
Fenced: Yes
Garage: 3 car attached
Heating: Forced Air, Natural Gas
Lot Size: 0.18 Acres
Roof Type: Composition
Stories: 1.0
Taxes: $1,477
Year Built: 2021
Amenities
Bath-Master
Bed-Master Main Level
Den/Office
Walk-In Closet(s)
Walk In Shower
Breakfast Bar
Pantry
Kitchen Island
Granite Counters
Feature Descriptions
Appliances: Gas Water Heater, Dishwasher, Disposal, Microwave, Gas Range
Construction Materials: Concrete, Frame, HardiPlank Type
Days on Site: 9
Exterior: Concrete, Frame, HardiPlank
Fencing: Vinyl
Fireplace: Gas, Insert
Flooring: Carpet, Engineered Vinyl Plank, Vinyl
HOA Fee: 725/ Annually
HOA Y/N: Yes
Lot: Standard Lot 6000-9999 SF, Garden, Irrigation Available, Sidewalks, Corner Lot, Auto Sprinkler System, Full Sprinkler System, Pressurized Irrigation Sprinkler System
Parcel#: 344386030
Parking: Attached, RV Access/Parking, Finished Driveway
Parking Notes: Attached, RV Access/Parking, Finished Driveway
Patio/Porch: Covered Patio/Deck
Patio/Porch: Covered Patio/Deck
Pool: Community
Spa: Hot Tub/Spa
Swimming Pool: Yes
Utilities: Sewer Connected
Water: City Service
Zoning: RES
Local Schools
High School: Middleton
Middle School: Middleton Jr
Elementary School: Middleton Heights
School District: Middleton School District #134
Listed By / Shown By
Listed By
Agency Name: exp Realty, LLC
Agency Phone: 208-890-7776
Shown By
Agency Title: Coldwell Banker Tomlinson
Agency Phone: (208) 343-3393
Estimate Your Payment
Estimated Payment
$ 2,699.95 per month $2,442.99 Principal & Interest $123.08 Property Tax $133.88 Homeowner's Insurance
2036 N Honda Ave | MLS# 99002908
This single family home located at 2036 N Honda Ave, Middleton, ID 83644 is currently listed for sale with an asking price of $459,000. This property was built in 2021 and has 3 bedrooms with 1637 sq. ft. N Honda Ave is located in the West Highlands Ranch subdivision within the Middleton School District #134 school district. Search West Highlands Ranch real estate on www.cbboise.com today.