
Listing Courtesy of:
Redfin Corporation
Agency Phone: 503-388-9120

BEDS4
BATHS4.00
SQUARE FEET2,632
MLS#98992873
STATUSActive
PROPERTY TYPEResidential - Single Family
SUBDIVISIONValhalla Country Estates
SCHOOLMiddleton School District #134
Listing Courtesy of:
Redfin Corporation
Agency Phone: 503-388-9120
Property Description
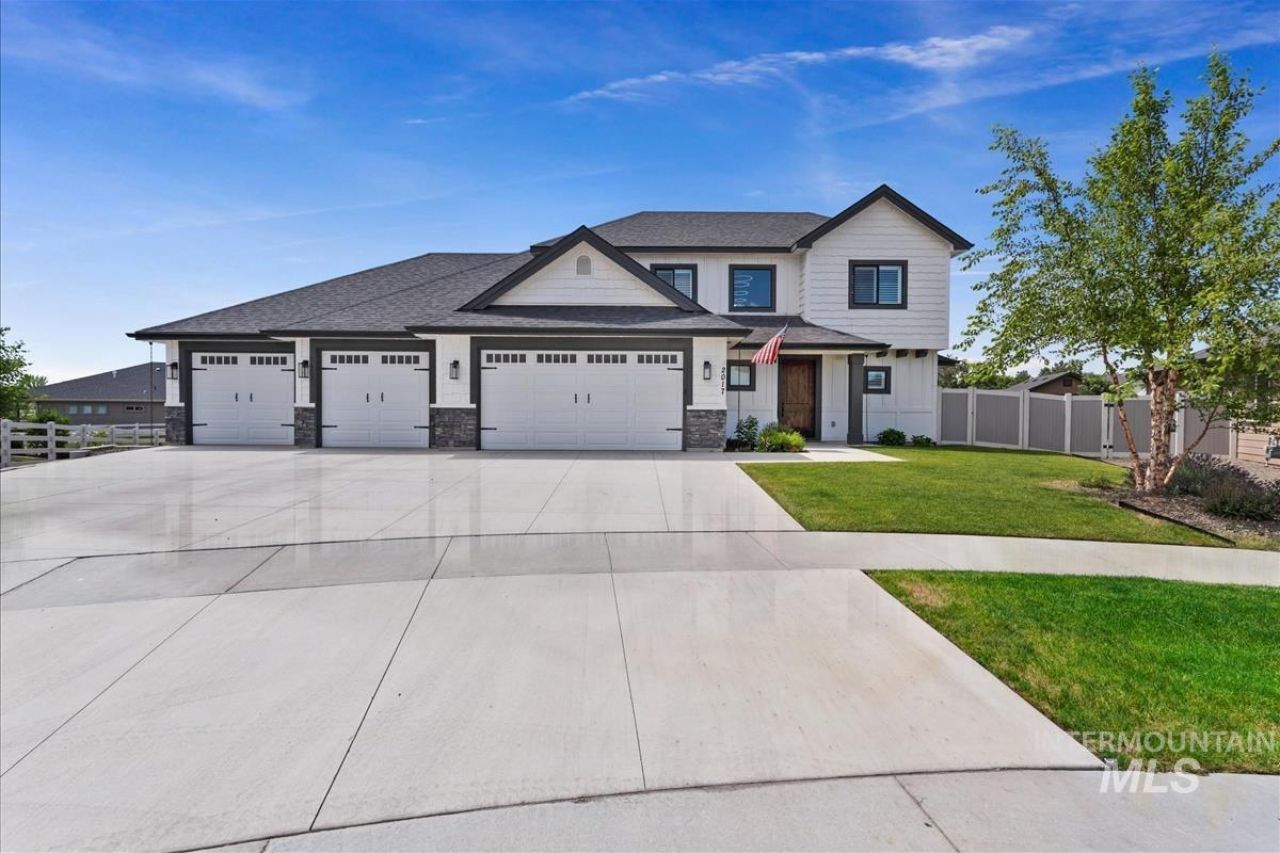
Experience the exceptional craftsmanship of Heinz Homes in this stunning custom-built residence, perfectly situated on a beautiful .34-acre lot. Designed with both luxury and functionality in mind, this 4-bedroom, 3.5-bath home offers a desirable split-bedroom floor plan, creating the perfect balance of privacy and comfort with no rear neighbors. Step inside to discover a timeless blend of upscale finishes, an expansive center island, oversized pantry, and a spacious primary suite. A flexible fourth bedroom easily serves as a home office, guest suite, or bonus space to fit your lifestyle. Car enthusiasts, hobbyists, and those needing extra storage will appreciate the impressive 5-car garage with ample room for vehicles, toys, and projects. Outside, enjoy Idahos breathtaking sunsets from the covered patio overlooking a backyard designed for entertaining. Permanent Gemstone LED lighting installed under the eaves wraps the entire home, allowing each individual light to be customized for holidays, special occasions, or everyday ambiance with ease. Located in an intimate neighborhood of custom homes on generously sized lots with a low HOA, this exceptional property blends thoughtful design, premium finishes, and everyday functionality into a home youll be proud to own.
Property Features
Property Type: Residential - Single Family
Cooling: Central Air
Fenced: Yes
Garage: 5 car attached
Heating: Natural Gas
Lot Size: 0.34 Acres
Roof Type: Composition
Stories: 2.0
Taxes: $3,365
Year Built: 2022
Amenities
Bath-Master
Bed-Master Main Level
Family Room
Double Vanity
Walk-In Closet(s)
Pantry
Kitchen Island
Quartz Counters
Feature Descriptions
Appliances: Gas Water Heater, Dishwasher, Disposal, Microwave, Oven/Range Built-In, Refrigerator, Washer, Gas Range
Construction Materials: Concrete, Vinyl Siding
Days on Site: 48
Exterior: Concrete, Vinyl
Fencing: Full, Vinyl
Fireplace: Gas
Flooring: Tile, Carpet
HOA Fee: 41/ Monthly
HOA Y/N: Yes
Lot: 10000 SF - .49 AC, Irrigation Available, Sidewalks, Cul-De-Sac, Auto Sprinkler System, Drip Sprinkler System
Parcel#: 37563139 0
Parking: Attached
Parking Notes: Attached
Patio/Porch: Covered Patio/Deck
Patio/Porch: Covered Patio/Deck
Utilities: Sewer Connected, Broadband Internet
Water: City Service
Local Schools
High School: Middleton
Middle School: Middleton Jr
Elementary School: Middleton Heights
School District: Middleton School District #134
Listed By / Shown By
Listed By
Agency Name: Redfin Corporation
Agency Phone: 503-388-9120
Shown By
Agency Title: Coldwell Banker Tomlinson
Agency Phone: (208) 343-3393
Estimate Your Payment
Estimated Payment
$ 4,490.98 per month $3,991.81 Principal & Interest $280.42 Property Tax $218.75 Homeowner's Insurance
2017 Ragnar Ct | MLS# 98992873
This single family home located at 2017 Ragnar Ct, Middleton, ID 83644 is currently listed for sale with an asking price of $749,999. This property was built in 2022 and has 4 bedrooms with 2632 sq. ft. Ragnar Ct is located in the Valhalla Country Estates subdivision within the Middleton School District #134 school district. Search Valhalla Country Estates real estate on www.cbboise.com today.