
Listing Courtesy of:
Team Realty
Agency Phone: 208-465-7770

BEDS3
BATHS2.00
SQUARE FEET2,036
MLS#99001118
STATUSPending
PROPERTY TYPEResidential - Single Family
SUBDIVISIONFall River Estates
SCHOOLNampa School District #131
Listing Courtesy of:
Team Realty
Agency Phone: 208-465-7770
Property Description
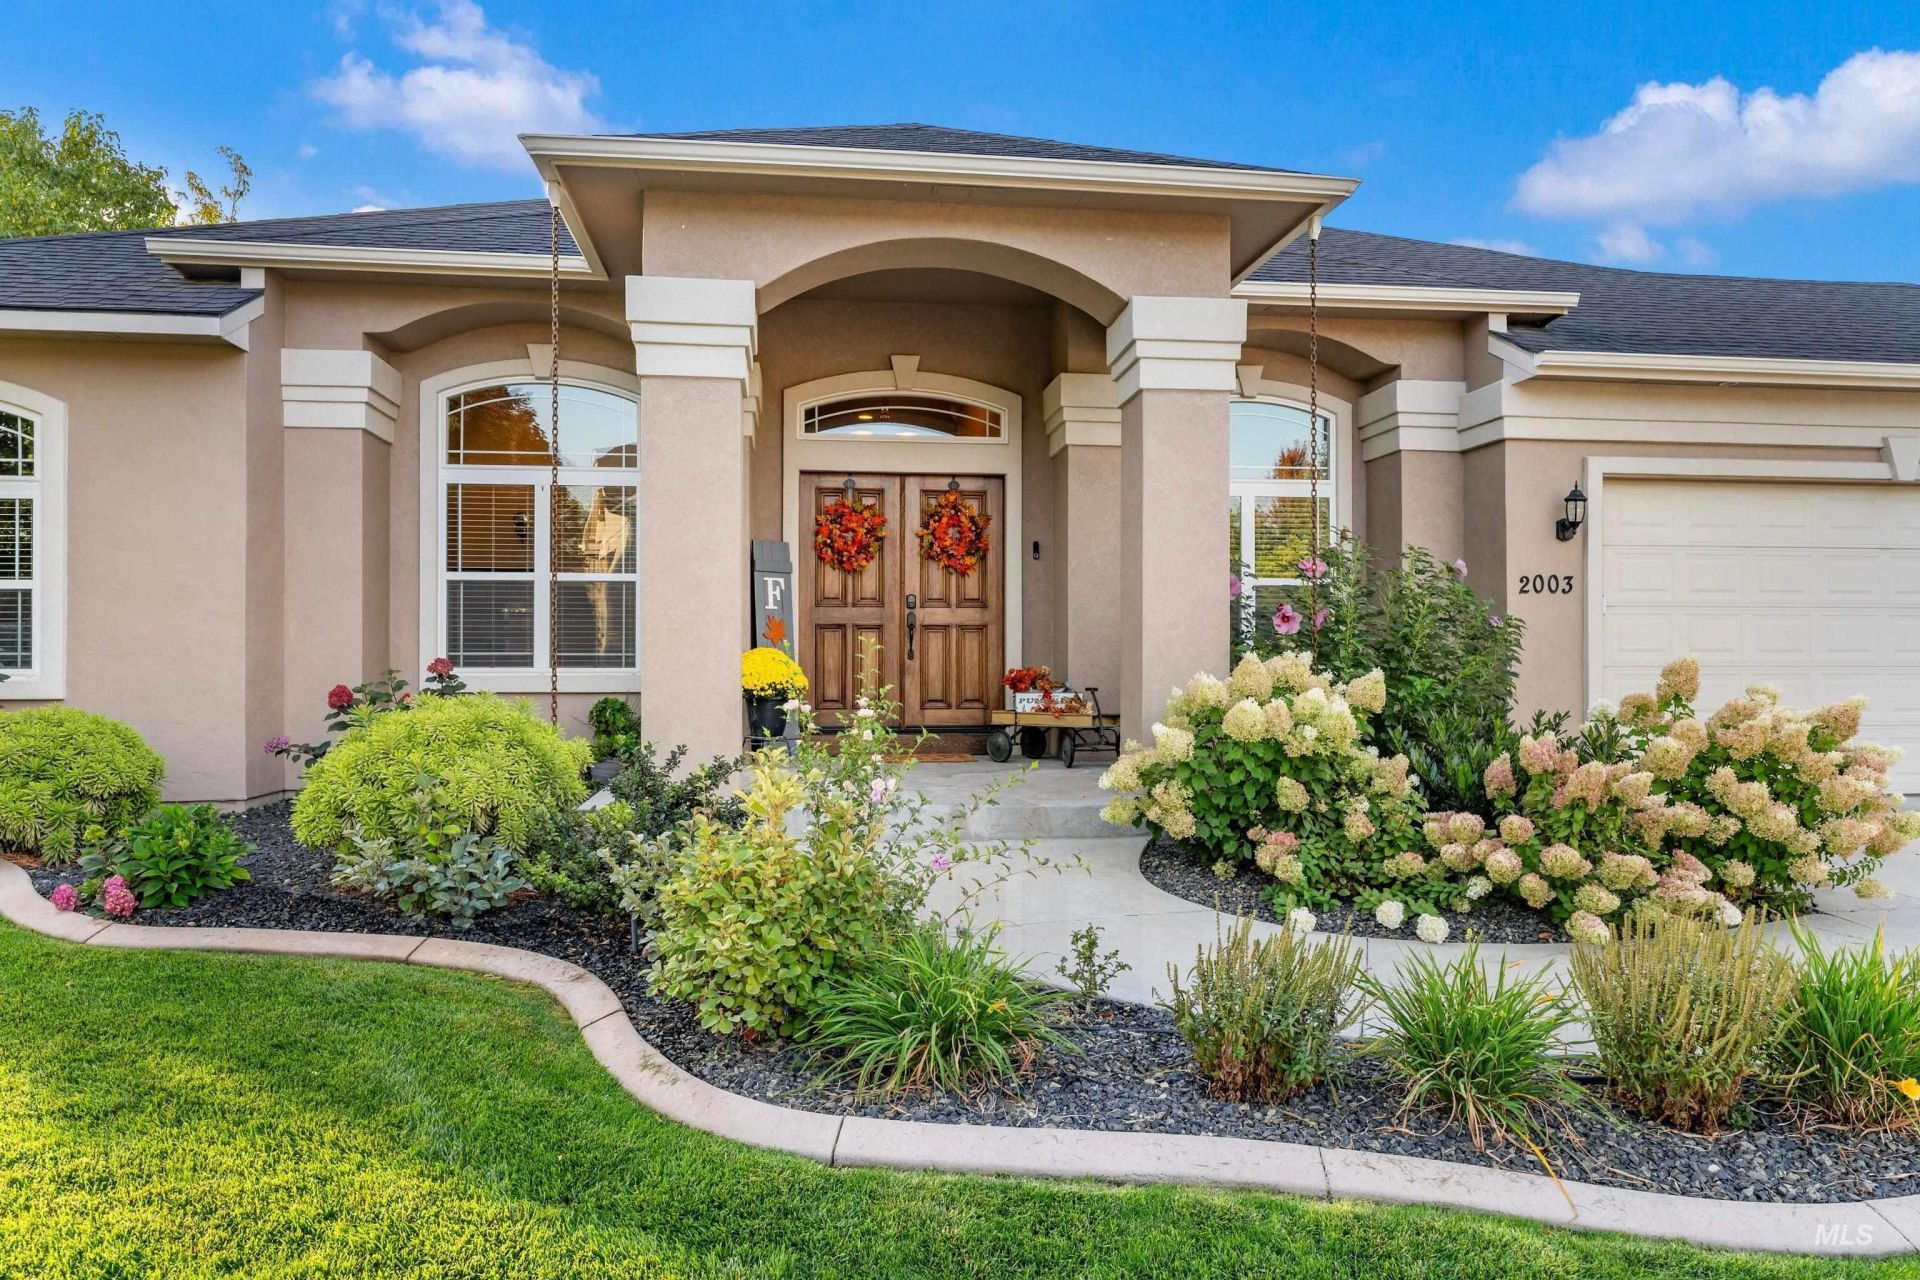
Located in established Fall River Estates, this single-level corner-lot home offers a floor plan that puts space where it matters: generously sized bedrooms, a dedicated office, separate formal and casual dining areas, and a defined great room. Twelve-foot ceilings, arched openings, crown moulding throughout key living spaces and the primary bedroom, plus hardwood and tile flooring give the home architectural detail beyond the basic floor plan. The kitchen features granite countertops, a substantial peninsula with seating, and a casual eating area nearby, with granite continuing into both bathrooms. The primary bath includes a jetted tub and separate tiled walk-in shower. Outdoors, a large covered concrete patio is accessible from both the great room and primary bedroom, with lawn area beyond. A three-car garage and separate storage shed round out the practical side of the home, keeping vehicles, tools and everyday storage from competing for the same space.
Property Features
Property Type: Residential - Single Family
Cooling: Central Air
Fenced: Yes
Fireplaces: 1
Garage: 3 car attached
Heating: Forced Air
Lot Size: 0.20 Acres
Roof Type: Composition
Stories: 1.0
Taxes: $2,410
Year Built: 2006
Amenities
Bath-Master
Bed-Master Main Level
Split Bedroom
Den/Office
Formal Dining
Great Room
Double Vanity
Walk-In Closet(s)
Walk In Shower
Breakfast Bar
Granite Counters
Feature Descriptions
Appliances: Gas Water Heater, Dishwasher, Disposal, Microwave, Oven/Range Freestanding, Refrigerator, Water Softener Rented
Construction Materials: Frame, Stucco, Wood Siding
Days on Site: 8
Exterior: Frame, Stucco, Wood
Fencing: Full, Vinyl
Fireplace: One, Gas
Flooring: Hardwood, Tile, Carpet
Formal Dining: Yes
HOA Fee: 400/ Annually
HOA Y/N: Yes
Lot: Standard Lot 6000-9999 SF, Sidewalks, Corner Lot, Auto Sprinkler System, Drip Sprinkler System, Full Sprinkler System, Pressurized Irrigation Sprinkler System, Irrigation Sprinkler System
Parcel#: R3210329100
Parking: Attached, Finished Driveway
Parking Notes: Attached, Finished Driveway
Patio/Porch: Covered Patio/Deck
Patio/Porch: Covered Patio/Deck
Spa: Yes
Spa: Bath
Utilities: Sewer Connected
Water: City Service
Local Schools
High School: Nampa
Middle School: Lone Star
Elementary School: Owyhee
School District: Nampa School District #131
Listed By / Shown By
Listed By
Agency Name: Team Realty
Agency Phone: 208-465-7770
Shown By
Agency Title: Coldwell Banker Tomlinson
Agency Phone: (208) 343-3393
Estimate Your Payment
Estimated Payment
$ 3,232.44 per month $2,874.11 Principal & Interest $200.83 Property Tax $157.50 Homeowner's Insurance
2003 W Silver Creek Drive | MLS# 99001118
This single family home located at 2003 W Silver Creek Drive, Nampa, ID 83686 is currently listed for sale with an asking price of $540,000. This property was built in 2006 and has 3 bedrooms with 2036 sq. ft. W Silver Creek Drive is located in the Fall River Estates subdivision within the Nampa School District #131 school district. Search Fall River Estates real estate on www.cbboise.com today.