
Listing Courtesy of:
Silvercreek Realty Group
Agency Phone: 208-377-0422

BEDS3
BATHS2.00
SQUARE FEET1,503
MLS#99000027
STATUSNew
PROPERTY TYPEResidential - Single Family
SUBDIVISIONDelaware Park
SCHOOLVallivue School District #139
Listing Courtesy of:
Silvercreek Realty Group
Agency Phone: 208-377-0422
Property Description
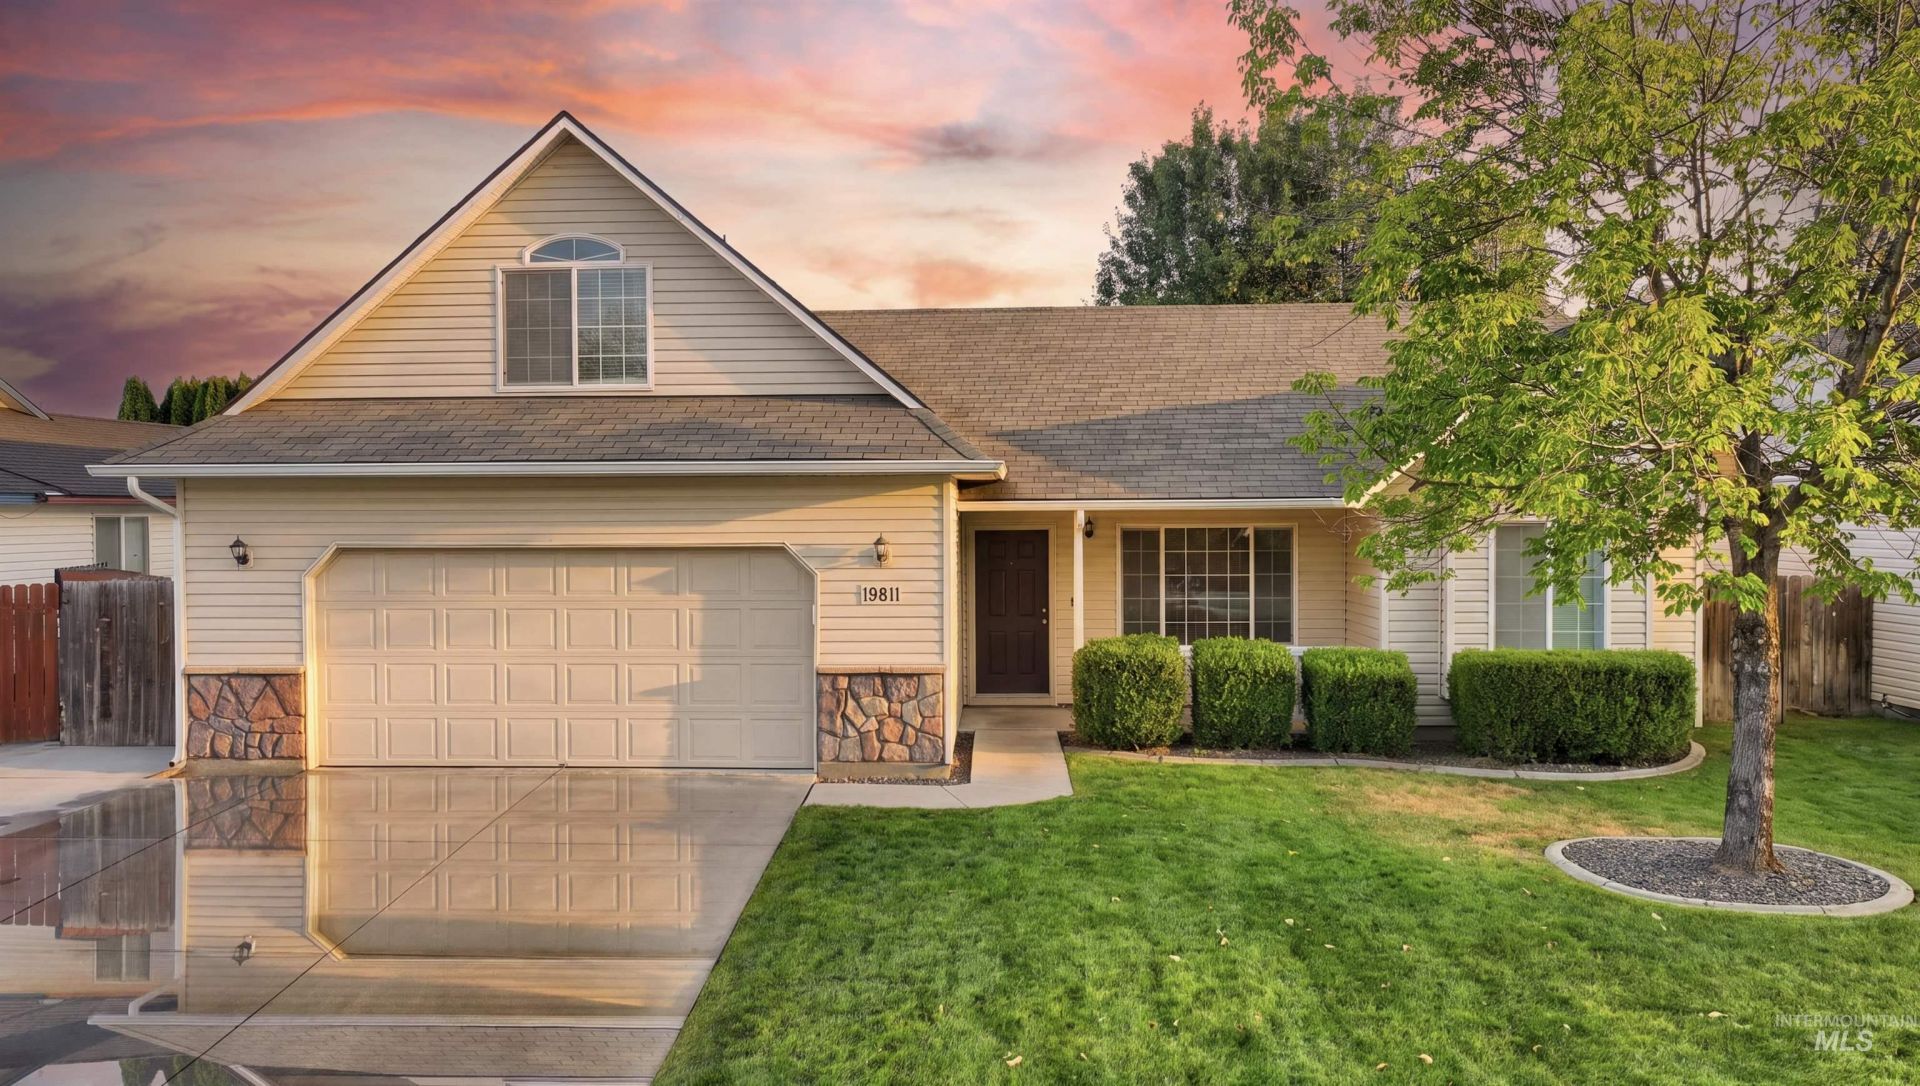
Move-in ready, thoughtfully updated, and priced to stand out. This 3-bedroom, 2-bath Caldwell home combines comfortable living with upgrades that can help keep ownership costs down. A recently installed high-efficiency whole-house heat pump provides efficient year-round heating and cooling, while fresh interior paint, stainless steel appliances, and ultra-durable laminate flooring throughout the main level make this home ready to enjoy from day one. A large bonus room provides flexible space for an office, media room, playroom, or second living area. The primary suite features a walk-in closet and private bath, and the fully fenced yard offers plenty of space to relax, play, or entertain. The home is conveniently located near Costco, Fred Meyer, the new Home Depot, and the growing Highway 20/26 corridor, with easy access to I-84 and the Treasure Valley.
Property Features
Property Type: Residential - Single Family
Cooling: Central Air
Fenced: Yes
Garage: 2 car attached
Heating: Forced Air, Natural Gas, Heat Pump
Lot Size: 0.15 Acres
Roof Type: Composition
Taxes: $1,607
Year Built: 2005
Amenities
Bath-Master
Breakfast Bar
Pantry
Feature Descriptions
Appliances: Gas Water Heater, Dishwasher, Disposal, Oven/Range Freestanding
Construction Materials: Frame, Vinyl Siding
Exterior: Frame, Vinyl
Fencing: Full
Flooring: Carpet, Laminate, Vinyl Sheet
HOA Fee: 152/ Annually
HOA Y/N: Yes
Lot: Standard Lot 6000-9999 SF, Sidewalks, Full Sprinkler System
Lot Dimensions: 100x63
Parcel#: R3432743100
Parking: Attached
Parking Notes: Attached
Utilities: Sewer Connected
Water: City Service
Local Schools
High School: Ridgevue
Middle School: Summitvue
Elementary School: Skyway
School District: Vallivue School District #139
Listed By / Shown By
Listed By
Agency Name: Silvercreek Realty Group
Agency Phone: 208-377-0422
Shown By
Agency Title: Coldwell Banker Tomlinson
Agency Phone: (208) 343-3393
Estimate Your Payment
Estimated Payment
$ 2,154.43 per month $1,915.54 Principal & Interest $133.92 Property Tax $104.97 Homeowner's Insurance
19811 Adirondack Way | MLS# 99000027
This single family home located at 19811 Adirondack Way, Caldwell, ID 83605 is currently listed for sale with an asking price of $359,900. This property was built in 2005 and has 3 bedrooms with 1503 sq. ft. Adirondack Way is located in the Delaware Park subdivision within the Vallivue School District #139 school district. Search Delaware Park real estate on www.cbboise.com today.