
Listing Courtesy of:
J. Kent Erickson Real Estate
Agency Phone: 208-344-7848

BEDS4
BATHS3.00
SQUARE FEET2,353
MLS#99004759
STATUSActive
PROPERTY TYPEResidential - Single Family
SUBDIVISIONCandleridge Twin Falls
SCHOOLTwin Falls School District #411
Listing Courtesy of:
J. Kent Erickson Real Estate
Agency Phone: 208-344-7848
Property Description
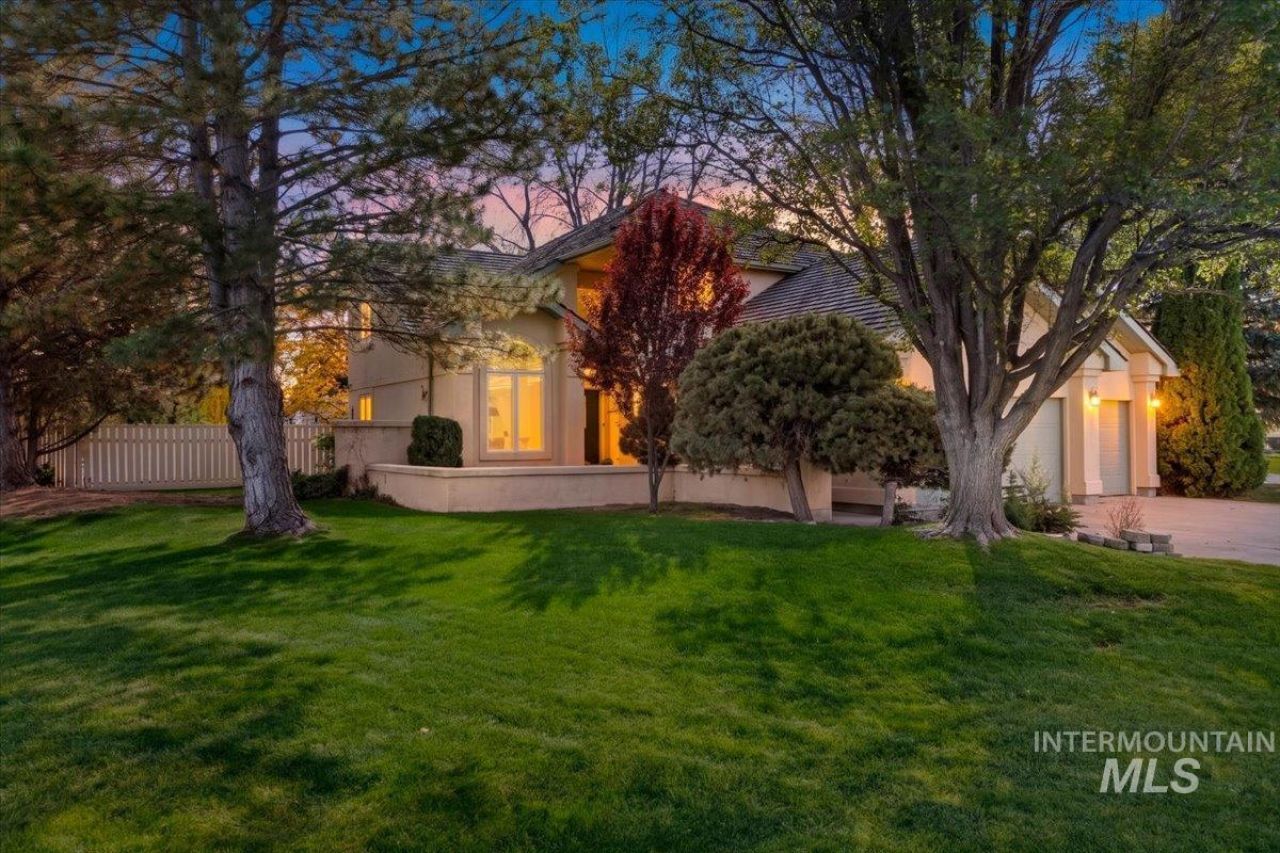
Nestled in the highly desirable Candleridge community, this remarkable home is full of charm and attention to detail at every turn. Architectural pillars and a spacious front patio with stone wall adorn the front. Stepping inside, find one of two living spaces with 20-foot soaring ceilings, hardwood flooring, and a grand staircase. Gourmet kitchen complete with granite countertops, new stainless-steel appliances, spacious island with built-in bar stools, and bright bay window eating nook. Adjacent sits a formal dining room and open great room with wood-burning fireplace. Fourth bedroom or potential flex room and full bath complete the main floor. Upstairs, find the exquisite primary retreat with custom walk-in closet and spa-like en-suite bath with a jetted tub, dual vanities, and floor-to-ceiling tile walk-in shower. Two upstairs guest bedrooms and full bath. Positioned on a nearly half-acre lot with luscious mature landscaping, fully fenced private backyard, and extended driveway with three-car garage. Ideal location just moments from shopping, dining, and recreation. Warm, welcoming, and beautifully maintained.
Upcoming Open Houses
Open House Saturday October 31st, 1:00pm - 3:00pm
Open House Sunday November 1st, 1:00pm - 3:00pm
Property Features
Property Type: Residential - Single Family
Cooling: Central Air
Fenced: Yes
Garage: 3 car attached
Heating: Heat Pump
Lot Size: 0.47 Acres
Roof Type: Wood
Stories: 2.0
Taxes: $4,494
Year Built: 1990
Amenities
Bath-Master
Guest Room
Den/Office
Formal Dining
Family Room
Great Room
Double Vanity
Walk-In Closet(s)
Walk In Shower
Breakfast Bar
Kitchen Island
Granite Counters
Feature Descriptions
Appliances: Electric Water Heater, Dishwasher, Microwave, Oven/Range Built-In, Refrigerator, Trash Compactor
Construction Materials: Frame, Stucco, Wood Siding
Days on Site: 2
Exterior: Frame, Stucco, Wood
Fencing: Full, Vinyl
Fireplace: Wood Burning Stove
Flooring: Hardwood, Tile, Carpet
Formal Dining: Yes
Lot: 10000 SF - .49 AC, Garden, Sidewalks, Corner Lot, Cul-De-Sac, Auto Sprinkler System, Full Sprinkler System
Lot Dimensions: 185x125
Parcel#: RPT05520010050
Parking: Attached, Finished Driveway
Parking Notes: Attached, Finished Driveway
Spa: Yes
Spa: Bath
Utilities: Sewer Connected
Water: City Service
Window: Skylight(s)
Local Schools
High School: Twin Falls
Middle School: O'Leary
Elementary School: Sawtooth
School District: Twin Falls School District #411
Listed By / Shown By
Listed By
Agency Name: J. Kent Erickson Real Estate
Agency Phone: 208-344-7848
Shown By
Agency Title: Coldwell Banker Tomlinson
Agency Phone: (208) 343-3393
Estimate Your Payment
Estimated Payment
$ 3,456.63 per month $2,922.01 Principal & Interest $374.50 Property Tax $160.13 Homeowner's Insurance
1968 Candleridge Dr | MLS# 99004759
This single family home located at 1968 Candleridge Dr, Twin Falls, ID 83301 is currently listed for sale with an asking price of $549,000. This property was built in 1990 and has 4 bedrooms with 2353 sq. ft. Candleridge Dr is located in the Candleridge Twin Falls subdivision within the Twin Falls School District #411 school district. Search Candleridge Twin Falls real estate on www.cbboise.com today.