
Listing Courtesy of:
Silvercreek Realty Group
Agency Phone: 208-377-0422

BEDS3
BATHS2.00
SQUARE FEET1,886
MLS#98988077
STATUSActive
PROPERTY TYPEResidential - Single Family
SUBDIVISIONPine
SCHOOLMiddleton School District #134
Listing Courtesy of:
Silvercreek Realty Group
Agency Phone: 208-377-0422
Property Description
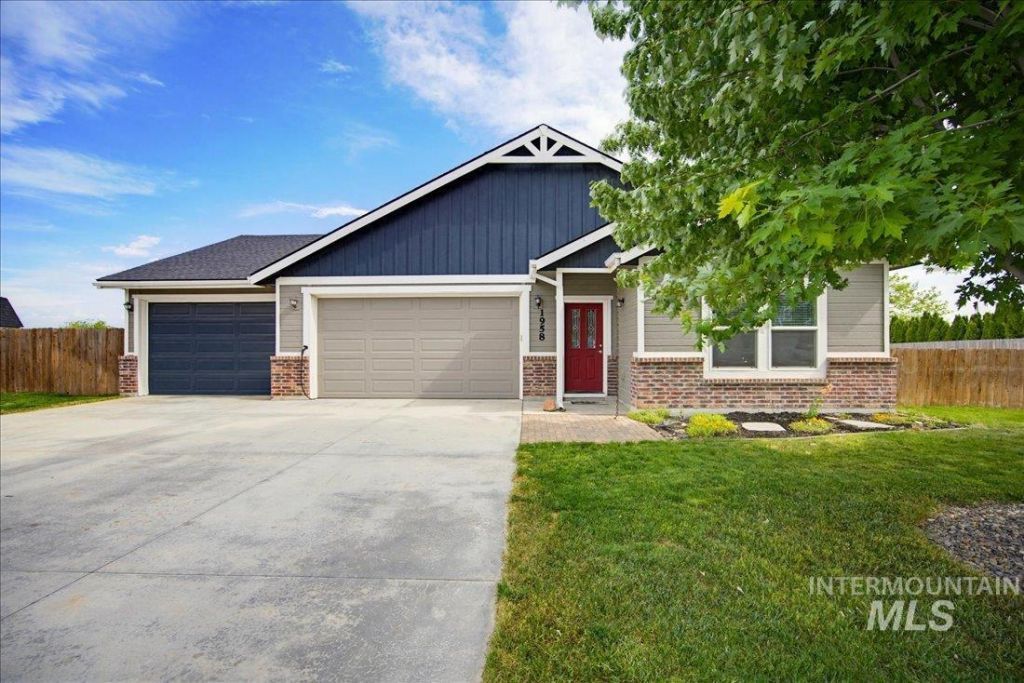
Shop!! 3 bed, 2 bath home on .37 acres with no backyard neighbors! Flexible bonus room can be used as a den, office, or dining space. Features include 9 ceilings, new carpet, new dishwasher, RV parking, EV charging, a 14x30 3rd garage bay, and a dedicated freezer outlet on its own breaker. Kitchen and laundry appliances are included ? fridge, washer, and dryer stay. The laundry room also features a second pantry for extra storage. Unique built-in XL twin beds with climbing wall stairs add a fun and functional touch. The primary suite features a relaxing jetted tub in the master bath, creating the perfect retreat at the end of the day! The home includes a 16x20 shop for extra storage, hobbies, or workspace. Enjoy space, privacy, and thoughtful upgrades throughout!
Property Features
Property Type: Residential - Single Family
Cooling: Central Air
Fenced: Yes
Fireplaces: 1
Garage: 3 car attached
Heating: Forced Air, Natural Gas
Lot Size: 0.37 Acres
Roof Type: Composition, Architectural Style
Stories: 1.0
Taxes: $2,089
Year Built: 2014
Amenities
Bath-Master
Bed-Master Main Level
Split Bedroom
Den/Office
Formal Dining
Walk-In Closet(s)
Pantry
Kitchen Island
Granite Counters
Feature Descriptions
Appliances: Tank Water Heater, Dishwasher, Disposal, Microwave, Oven/Range Freestanding, Refrigerator
Construction Materials: Brick, Frame, Masonry
Days on Site: 47
Exterior: Brick, Frame, Masonry
Fencing: Partial, Wood
Fireplace: One, Gas, Insert
Flooring: Carpet, Laminate, Vinyl
Formal Dining: Yes
HOA Fee: 400/ Annually
HOA Y/N: Yes
Lot: 10000 SF - .49 AC, Garden, Sidewalks, Auto Sprinkler System, Full Sprinkler System, Pressurized Irrigation Sprinkler System
Parcel#: R3757611400
Parking: Attached, Electric Vehicle Charging Station(s), RV Access/Parking, Finished Driveway
Parking Notes: Attached, Electric Vehicle Charging Station(s), RV A
Spa: Bath
Spa: Yes
Utilities: Sewer Connected, Cable Connected
Water: City Service
Zoning: Residential
Local Schools
High School: Middleton
Middle School: Middleton Jr
Elementary School: Heights
School District: Middleton School District #134
Listed By / Shown By
Listed By
Agency Name: Silvercreek Realty Group
Agency Phone: 208-377-0422
Shown By
Agency Title: Coldwell Banker Tomlinson
Agency Phone: (208) 343-3393
Estimate Your Payment
Estimated Payment
$ 3,171.44 per month $2,841.64 Principal & Interest $174.08 Property Tax $155.72 Homeowner's Insurance
1958 Yellow Pine Dr | MLS# 98988077
This single family home located at 1958 Yellow Pine Dr, Middleton, ID 83644 is currently listed for sale with an asking price of $533,900. This property was built in 2014 and has 3 bedrooms with 1886 sq. ft. Yellow Pine Dr is located in the Pine subdivision within the Middleton School District #134 school district. Search Pine real estate on www.cbboise.com today.