
Listing Courtesy of:
Toll Brothers Real Estate, Inc
Agency Phone: 208-424-0020

BEDS3
BATHS2.00
SQUARE FEET1,688
MLS#98971707
STATUSPending
PROPERTY TYPEResidential - Single Family
SUBDIVISIONMeadows at West Highlands
SCHOOLMiddleton School District #134
Listing Courtesy of:
Toll Brothers Real Estate, Inc
Agency Phone: 208-424-0020
Property Description
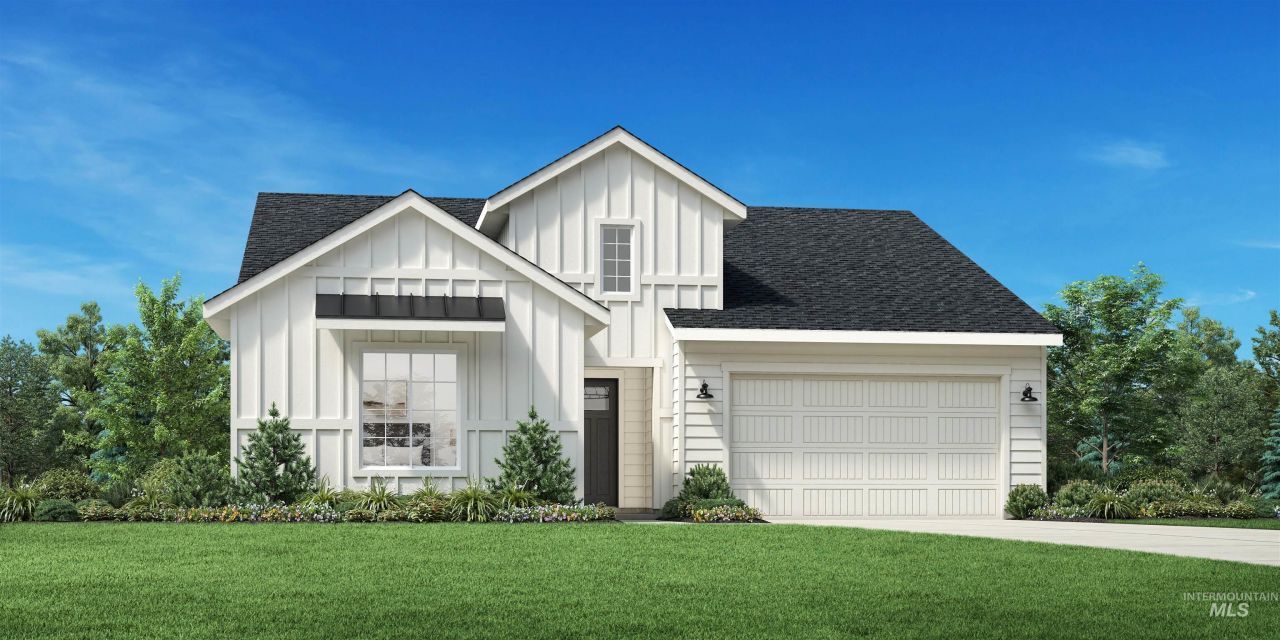
PRE-SOLD The Gemma. This single-family residence boasts an open floor plan that creates a seamless flow throughout. As soon as guests enter through the welcoming foyer, they are greeted by the spacious great room. Entertaining is made easy with the adjacent casual dining area that opens up to a covered patio, ideal for indoor-outdoor living. A well-appointed kitchen features an island with seating and plenty of counterspace and cabinets. Retreat to the private primary suite, complete with a luxurious shower with seat and a separate private water closet. Two additional bedrooms and hall bath provide ample space for family or guests, while the laundry room and dedicated workspace adds practicality to everyday life. 3 car garage. Home is Under Construction. Photos similar. BTVAI
Property Features
Property Type: Residential - Single Family
Cooling: Central Air
Fireplaces: 1
Garage: 3 car attached
Heating: Forced Air, Natural Gas
Lot Size: 0.21 Acres
Roof Type: Composition, Architectural Style
Stories: 1.0
Taxes: $0
Year Built: 2026
Amenities
Bath-Master
Bed-Master Main Level
Split Bedroom
Den/Office
Double Vanity
Walk-In Closet(s)
Breakfast Bar
Pantry
Kitchen Island
Granite Counters
Feature Descriptions
Appliances: Gas Water Heater, Dishwasher, Disposal, Microwave, Oven/Range Freestanding, Gas Range
Construction Materials: Frame
Days on Site: 131
Exterior: Frame
Fireplace: One, Gas
Flooring: Carpet
HOA Fee: 850/ Annually
HOA Y/N: Yes
Lot: Standard Lot 6000-9999 SF, Irrigation Available, Sidewalks, Auto Sprinkler System, Pressurized Irrigation Sprinkler System, Irrigation Sprinkler System
Parcel#: 38207438 0
Parking: Attached
Parking Notes: Attached
Patio/Porch: Covered Patio/Deck
Patio/Porch: Covered Patio/Deck
Pool: Community
Swimming Pool: Yes
Utilities: Sewer Connected
Water: City Service
Local Schools
High School: Middleton
Middle School: Middleton Jr
Elementary School: Middleton Heights
School District: Middleton School District #134
Listed By / Shown By
Listed By
Agency Name: Toll Brothers Real Estate, Inc
Agency Phone: 208-424-0020
Shown By
Agency Title: Coldwell Banker Tomlinson
Agency Phone: (208) 343-3393
Estimate Your Payment
Estimated Payment
$ 2,731.37 per month $2,589.46 Principal & Interest $0.00 Property Tax (data not provided by mls) $141.90 Homeowner's Insurance
1946 N Tarentaise Ave | MLS# 98971707
This single family home located at 1946 N Tarentaise Ave, Middleton, ID 83644 is currently listed for sale with an asking price of $486,520. This property was built in 2026 and has 3 bedrooms with 1688 sq. ft. N Tarentaise Ave is located in the Meadows at West Highlands subdivision within the Middleton School District #134 school district. Search Meadows At West Highlands real estate on www.cbboise.com today.