
Listing Courtesy of:
Silvercreek Realty Group
Agency Phone: 208-377-0422

BEDS3
BATHS2.00
SQUARE FEET1,847
MLS#99000991
STATUSActive
PROPERTY TYPEResidential - Single Family
SUBDIVISIONVillas On Falls
SCHOOLTwin Falls School District #411
Listing Courtesy of:
Silvercreek Realty Group
Agency Phone: 208-377-0422
Property Description
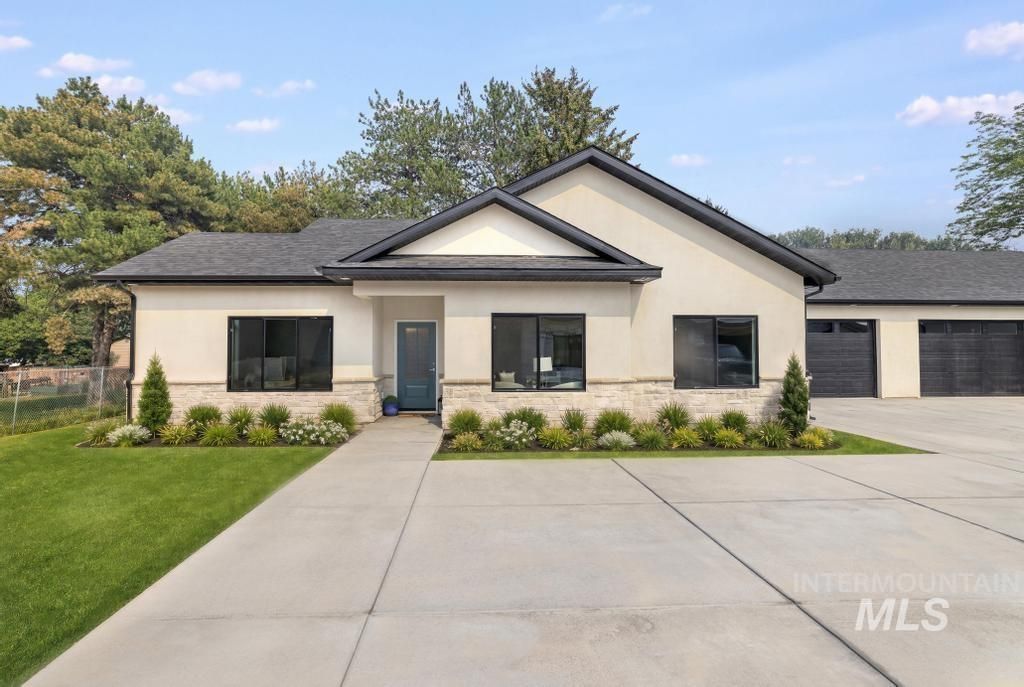
Welcome to Villas on Falls, a thoughtfully designed 55+ community offering comfort, convenience, and connection. This beautiful three-bedroom, two-bath home enjoys a prime location within the subdivision and features a spacious, single-level open floor plan. Generously sized bedrooms provide room for guests, hobbies, or a home office, while the inviting primary suite offers a relaxing private retreat. An extended two-car garage and spacious driveway provide plenty of parking for visiting family and friends. The planned community gathering area will create a welcoming setting for neighbors to connect, entertain guests, and enjoy Idahos unforgettable sunsets. You cannot forget about this location! Close to shopping, local restaurants, hospital, and much more! Discover low-maintenance living and a wonderful sense of community at Villas on Falls!
Property Features
Property Type: Residential - Single Family
Cooling: Central Air
Fireplaces: 1
Garage: 2 car attached
Heating: Forced Air, Natural Gas
Lot Size: 0.13 Acres
Roof Type: Architectural Style
Stories: 1.0
Taxes: $1
Year Built: 2026
Amenities
Bath-Master
Bed-Master Main Level
Guest Room
Double Vanity
Walk-In Closet(s)
Walk In Shower
Pantry
Kitchen Island
Quartz Counters
Feature Descriptions
Appliances: Gas Water Heater, ENERGY STAR Qualified Water Heater, Dishwasher, Disposal, Microwave, Oven/Range Freestanding, Refrigerator
Construction Materials: Concrete, Frame, Stone, Stucco
Days on Site: 48
Exterior: Concrete, Frame, Stone, Stucco
Fireplace: One, Gas, Insert
Flooring: Carpet
HOA Fee: 1/ Annually
HOA Y/N: Yes
Lot: Sm Lot 5999 SF, Sidewalks, Cul-De-Sac, Auto Sprinkler System, Drip Sprinkler System, Full Sprinkler System, Pressurized Irrigation Sprinkler System
Parcel#: RPT55320010210A
Parking: Attached, Other, Finished Driveway
Parking Notes: Attached, Other, Finished Driveway
Utilities: Sewer Connected, Cable Connected, Broadband Internet
Water: City Service
Local Schools
High School: Twin Falls
Middle School: O'Leary
Elementary School: Sawtooth
School District: Twin Falls School District #411
Listed By / Shown By
Listed By
Agency Name: Silvercreek Realty Group
Agency Phone: 208-377-0422
Shown By
Agency Title: Coldwell Banker Tomlinson
Agency Phone: (208) 343-3393
Estimate Your Payment
Estimated Payment
$ 3,216.39 per month $3,049.21 Principal & Interest $0.08 Property Tax $167.10 Homeowner's Insurance
1931 Dora Drive | MLS# 99000991
This single family home located at 1931 Dora Drive, Twin Falls, ID 83301 is currently listed for sale with an asking price of $572,900. This property was built in 2026 and has 3 bedrooms with 1847 sq. ft. Dora Drive is located in the Villas On Falls subdivision within the Twin Falls School District #411 school district. Search Villas On Falls real estate on www.cbboise.com today.