
Listing Courtesy of:
Westerra Real Estate Group
Agency Phone: 208-733-7653

BEDS4
BATHS3.00
SQUARE FEET3,731
MLS#98994967
STATUSNew
PROPERTY TYPEResidential - Single Family
SCHOOLBuhl Joint School District #412
Listing Courtesy of:
Westerra Real Estate Group
Agency Phone: 208-733-7653
Property Description
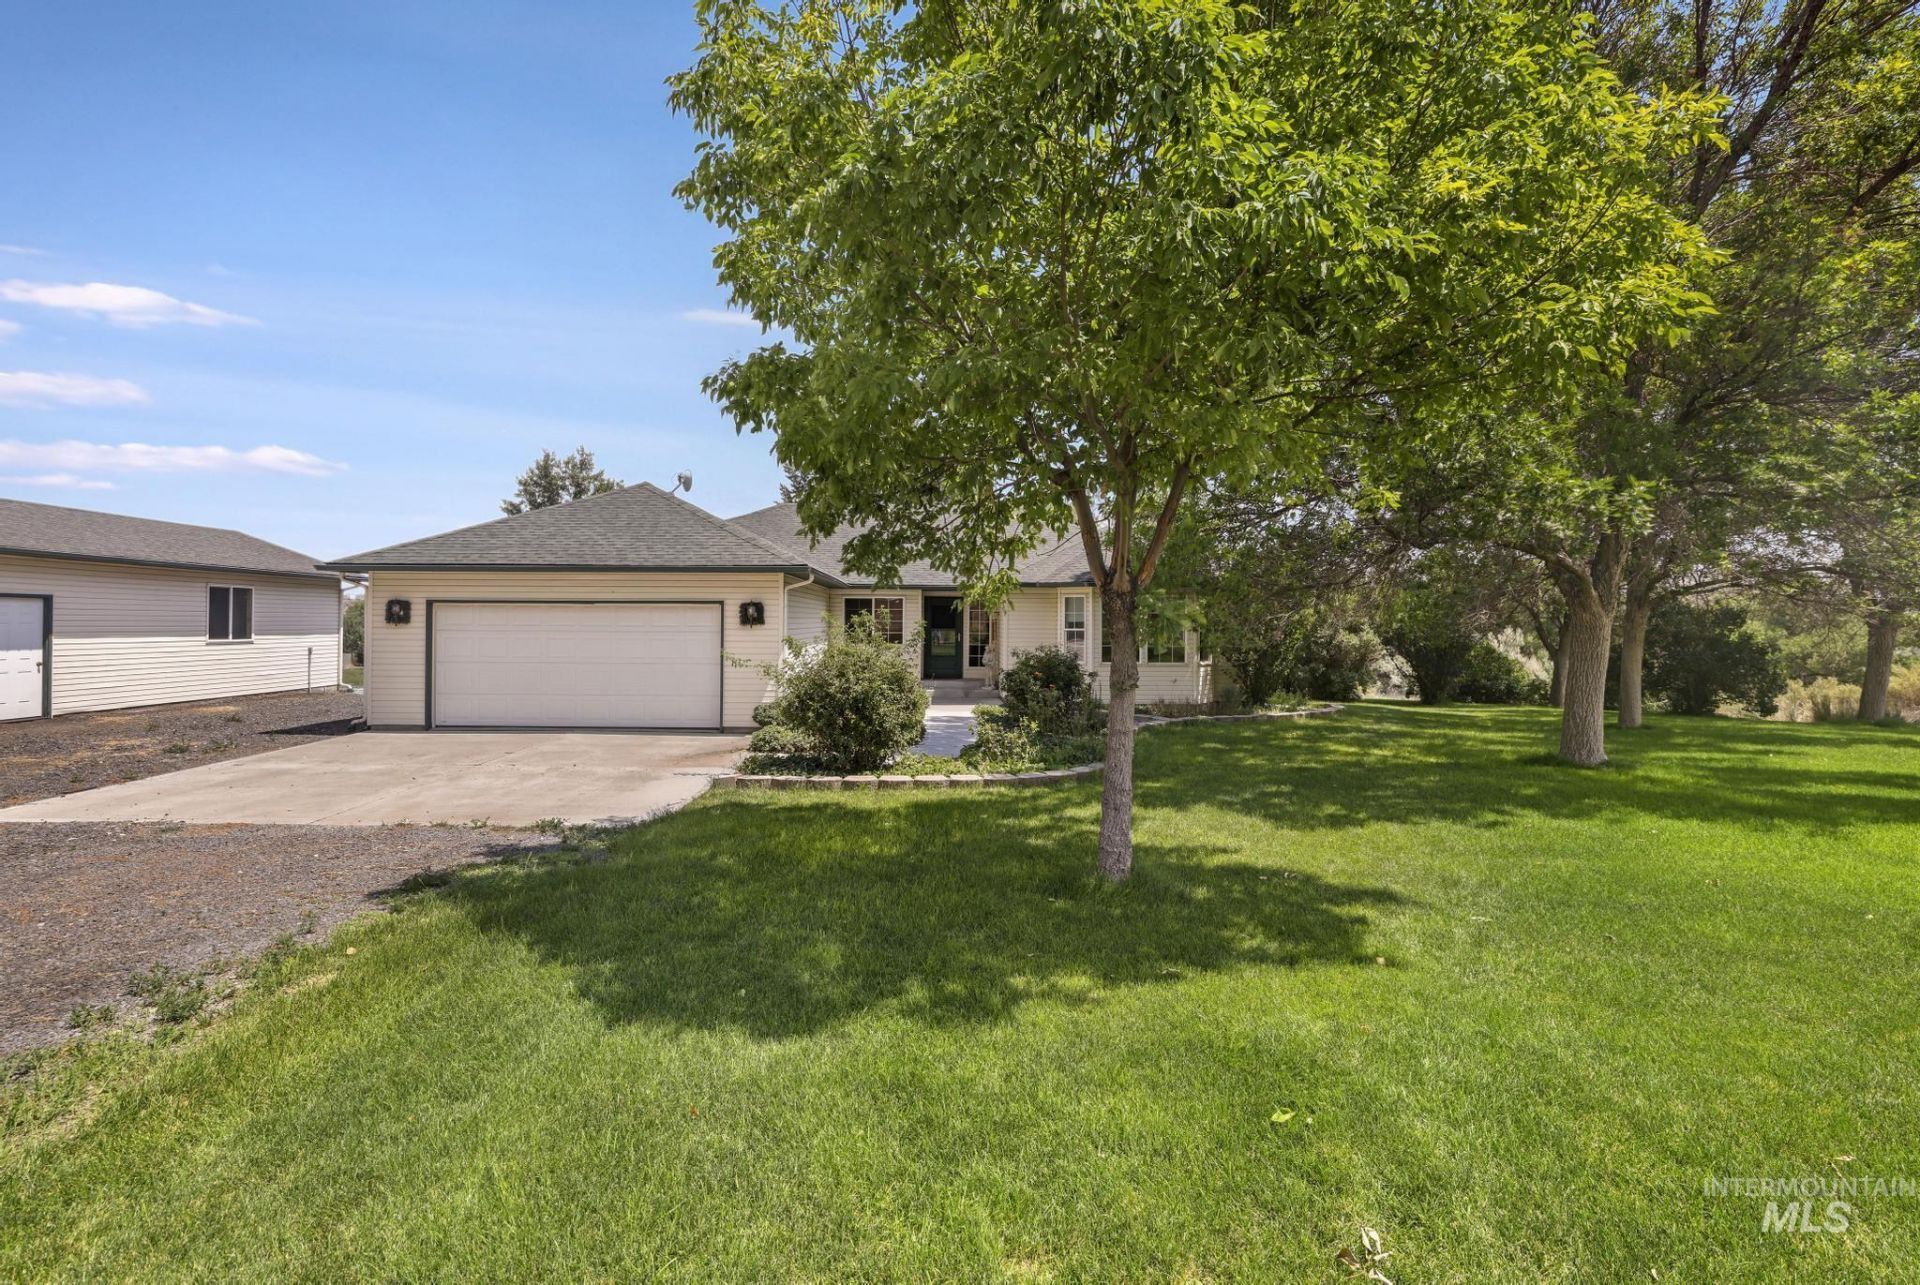
Nestled on just under 3 acres in Buhl, this one-of-a-kind property offers space, privacy, and endless possibilities, with the back of the property stretching to Salmon Falls Creek. Whether youre dreaming of gardening, hobbies, or simply enjoying room to roam, this property delivers. Inside, the main level features a spacious primary suite, an additional bedroom and bathroom, two living areas, a dedicated office, and a well-appointed kitchen. Downstairs, the daylight basement is designed for entertaining with a large rec room complete with a wet bar and pool table, plus two additional bedrooms, a full bathroom, and a dedicated indoor hot tub room. Outside, enjoy the wraparound wood deck overlooking the property, along with a detached shop complete with its own bathroom, making it the perfect space for woodworking, projects, or extra storage. This is a property you truly have to experience in person.
Property Features
Property Type: Residential - Single Family
Basement: Yes
Basement: Daylight, Walk-Out Access
Cooling: Central Air
Garage: 3 car attached
Heating: Electric, Forced Air
Lot Size: 2.63 Acres
Roof Type: Composition
Taxes: $2,198
Year Built: 2000
Amenities
Bathroom
Sink
Workbench
Bath-Master
Bed-Master Main Level
Guest Room
Den/Office
Formal Dining
Family Room
Rec/Bonus
Walk-In Closet(s)
Breakfast Bar
Pantry
Granite Counters
Feature Descriptions
Appliances: Gas Water Heater, Tank Water Heater, Dishwasher, Disposal, Microwave, Oven/Range Freestanding, Refrigerator, Water Softener Owned
Construction Materials: Frame, Vinyl Siding
Exterior: Frame, Vinyl
Fireplace: Pellet Stove
Flooring: Concrete, Tile, Carpet
Formal Dining: Yes
Lot: 1 - 4.99 AC, Garden, Rolling Slope, Auto Sprinkler System, Full Sprinkler System, Irrigation Sprinkler System
Parcel#: RP08S14E301250A
Parking: Garage Door Access, Attached, RV Access/Parking, Finished Driveway
Parking Notes: Garage Door Access, Attached, RV Access/Parking, Fini
Patio/Porch: Covered Patio/Deck
Patio/Porch: Covered Patio/Deck
Sewer: Septic Tank
Spa: Hot Tub/Spa
Utilities: Electricity Connected, Water Connected
Water: Well
Waterfront: Creek/Stream
Window: Skylight(s)
Zoning: rural residential tracts
Local Schools
High School: Buhl
Middle School: Buhl
Elementary School: Popplewell
School District: Buhl Joint School District #412
Listed By / Shown By
Listed By
Agency Name: Westerra Real Estate Group
Agency Phone: 208-733-7653
Shown By
Agency Title: Coldwell Banker Tomlinson
Agency Phone: (208) 343-3393
Estimate Your Payment
Estimated Payment
$ 4,814.79 per month $4,391.00 Principal & Interest $183.17 Property Tax $240.63 Homeowner's Insurance
19010 Hwy 30 | MLS# 98994967
This single family home located at 19010 Hwy 30, Buhl, ID 83316 is currently listed for sale with an asking price of $825,000. This property was built in 2000 and has 4 bedrooms with 3731 sq. ft. Hwy 30 is located within the Buhl Joint School District #412 school district. Search Buhl real estate on www.cbboise.com today.