
Listing Courtesy of:
Better Homes & Gardens 43North
Agency Phone: 208-381-8000

BEDS4
BATHS2.00
SQUARE FEET2,751
MLS#98988174
STATUSActive
PROPERTY TYPEResidential - Single Family
SUBDIVISIONSheridan Place
SCHOOLWest Ada School District
Listing Courtesy of:
Better Homes & Gardens 43North
Agency Phone: 208-381-8000
Property Description
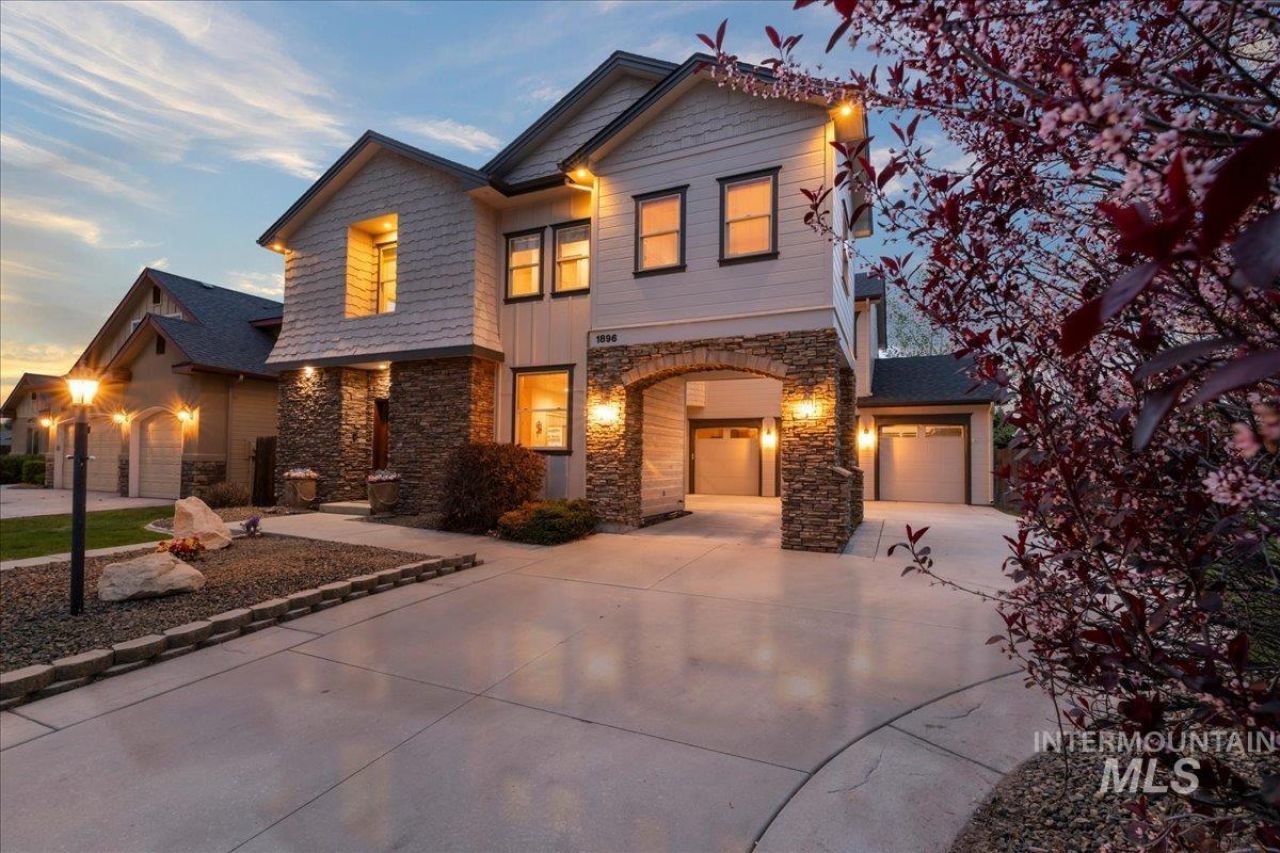
Step away from cookie-cutter living and discover a home with character and light-filled design. This customized 2-story offers 4 bedrooms, 2.5 baths, and a layout that stands out with abundant natural light throughout. The kitchen features granite countertops, an island bar, and a separate eat-in area (or office) with French doors. A floor-to-ceiling stone fireplace anchors the great room while upstairs, the expansive primary suite includes both a private balcony and a charming covered sitting porch overlooking a courtyard-like space. The versatile 4th bedroom is ideal as an office or flex space . Enjoy a large north-facing patio, corner lot privacy, and a great garage with space for 2 cars plus motorcycles, bicycles, storage and workshop. Dont miss the unique speak-easy door built into the front door! Major updates already done: roof, refinished hardwood floors, updated furnace, A/C, kitchen appliances, exterior paint, and patio. This home is a great value and move-in ready!
Property Features
Property Type: Residential - Single Family
Cooling: Central Air
Fenced: Yes
Fireplaces: 1
Garage: 3 car attached
Heating: Forced Air, Natural Gas
Lot Size: 0.20 Acres
Roof Type: Composition
Stories: 2.0
Taxes: $2,021
Year Built: 2006
Amenities
Bath-Master
Den/Office
Great Room
Double Vanity
Walk-In Closet(s)
Walk In Shower
Pantry
Kitchen Island
Granite Counters
Feature Descriptions
Appliances: Gas Water Heater, Tankless Water Heater, Dishwasher, Disposal, Microwave, Oven/Range Freestanding, Water Softener Owned, Gas Oven, Gas Range
Construction Materials: Frame, Stone, Wood Siding
Days on Site: 47
Exterior: Frame, Stone, Wood
Fencing: Partial, Wood
Fireplace: One, Gas, Insert
Flooring: Hardwood, Tile, Carpet
HOA Fee: 480/ Annually
HOA Y/N: Yes
Lot: Standard Lot 6000-9999 SF, Irrigation Available, Sidewalks, Corner Lot, Auto Sprinkler System, Drip Sprinkler System, Full Sprinkler System, Pressurized Irrigation Sprinkler System
Parcel#: R7852060070
Parking: Attached
Parking Notes: Attached
Patio/Porch: Covered Patio/Deck
Patio/Porch: Covered Patio/Deck
Spa: Yes
Spa: Bath
Utilities: Sewer Connected
Water: City Service
Local Schools
High School: Rocky Mountain
Middle School: Heritage Middle School
Elementary School: Discovery
School District: West Ada School District
Listed By / Shown By
Listed By
Agency Name: Better Homes & Gardens 43North
Agency Phone: 208-381-8000
Shown By
Agency Title: Coldwell Banker Tomlinson
Agency Phone: (208) 343-3393
Estimate Your Payment
Estimated Payment
$ 3,256.16 per month $2,927.33 Principal & Interest $168.42 Property Tax $160.42 Homeowner's Insurance
1896 E Meadow Creek Dr. | MLS# 98988174
This single family home located at 1896 E Meadow Creek Dr., Meridian, ID 83646 is currently listed for sale with an asking price of $550,000. This property was built in 2006 and has 4 bedrooms with 2751 sq. ft. E Meadow Creek Dr. is located in the Sheridan Place subdivision within the West Ada School District school district. Search Sheridan Place real estate on www.cbboise.com today.